
Primary on Main
Address
210 Hill Street, Central Huron (Clinton), ON
Price
$ 619,900
Property Attributes
- ID#X13621026
- TypeSingle Family
- Listing Status Active
- MunicipalityCentral Huron (Clinton)
- CityCentral Huron (Clinton)
- AreaClinton
- NeighbourhoodClinton
- Postal CodeN0M 1L0
- StyleBungalow
- Price$ 619,900
- Bedrooms5
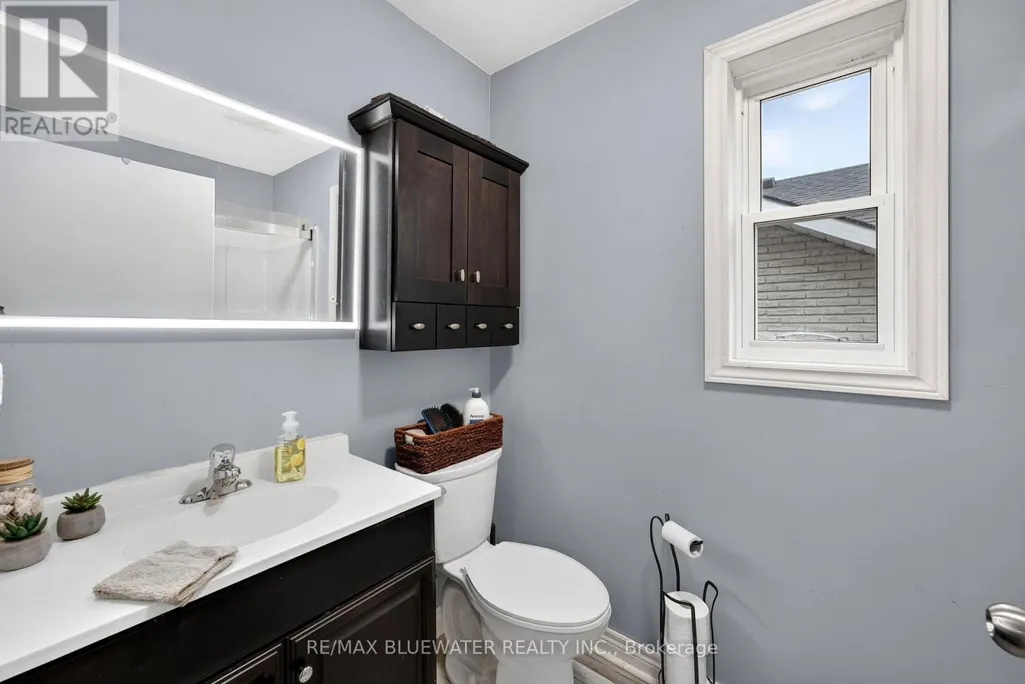
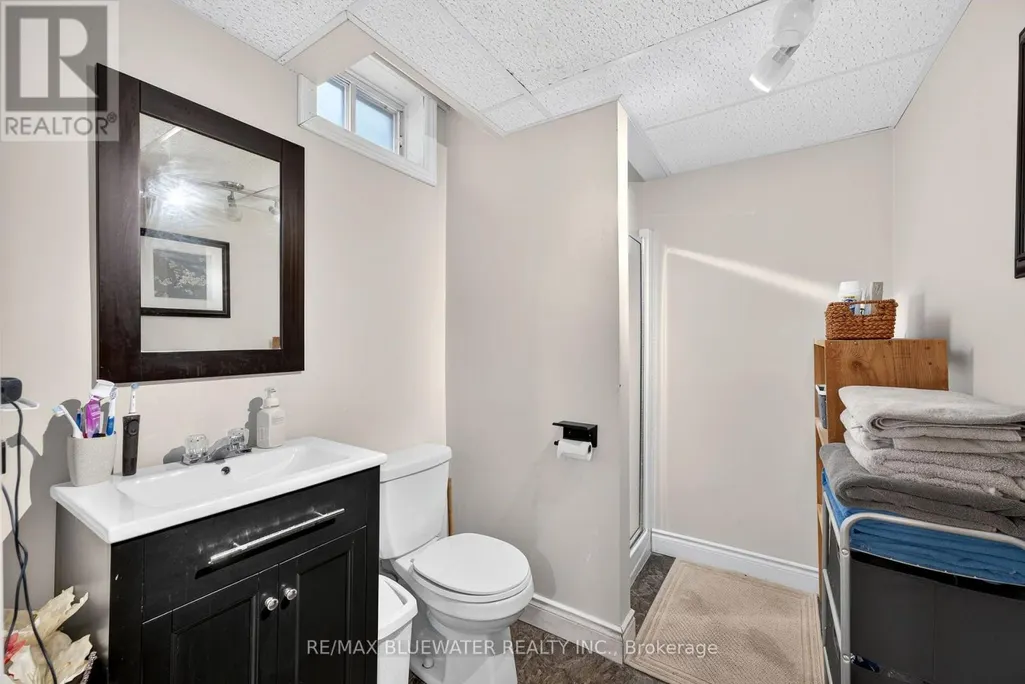
- Bathrooms4
- Half Bathrooms0
Data Source:
Canadian Real Estate Association (CREA)
Property Description
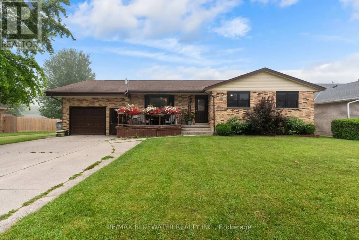
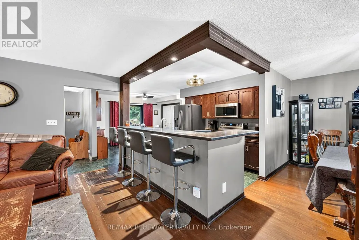
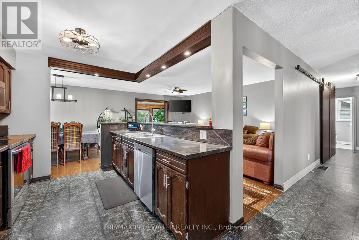
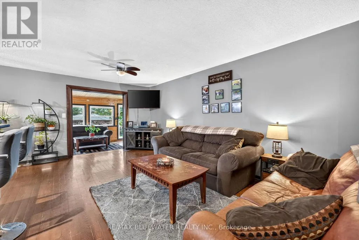
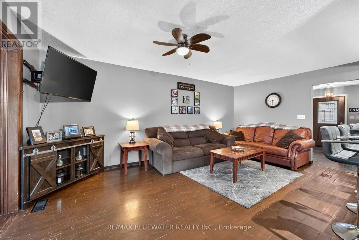
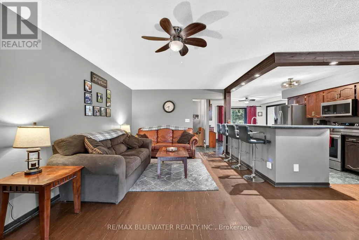
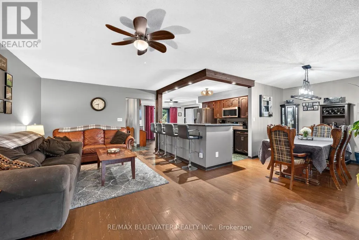
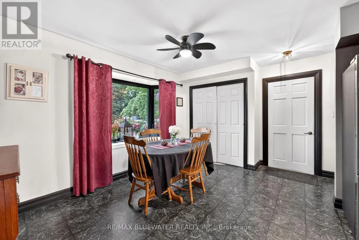
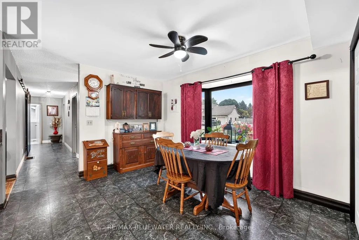
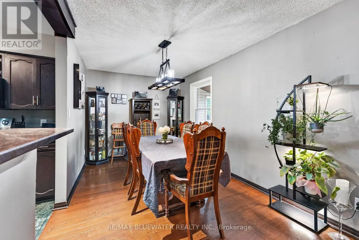
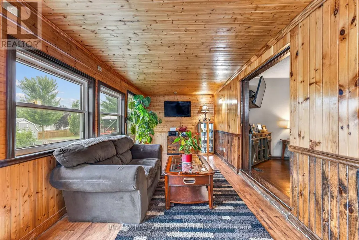
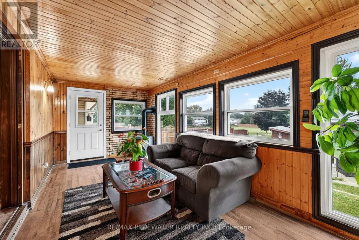
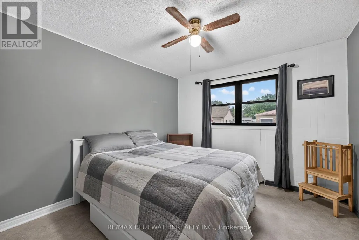
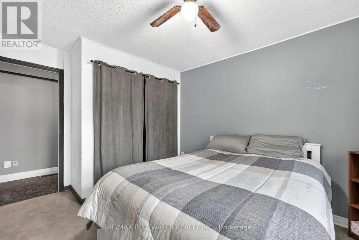
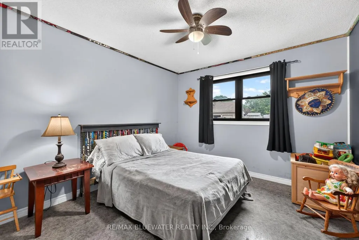
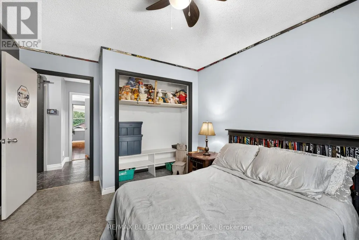
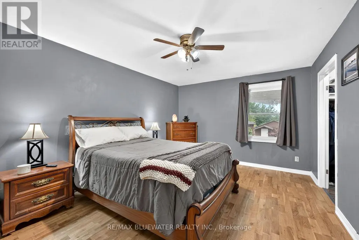
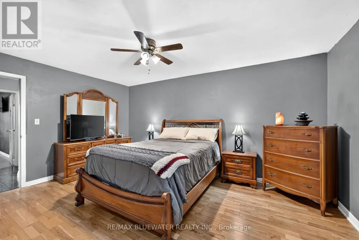
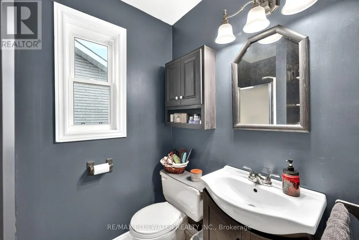
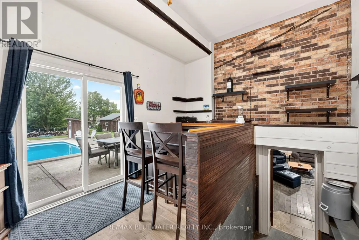
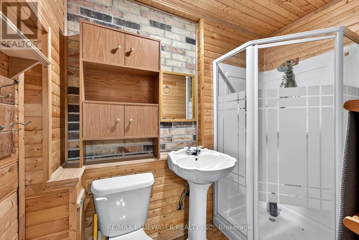
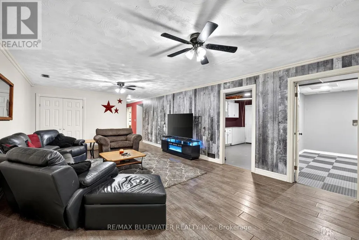
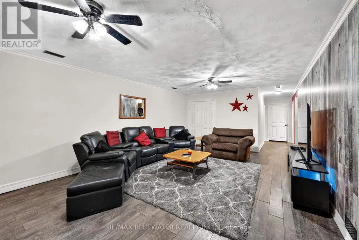
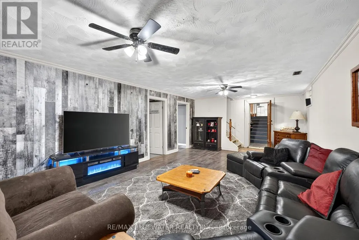
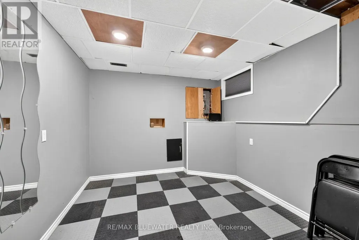
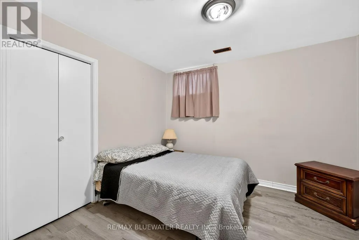
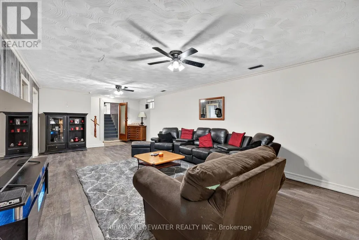
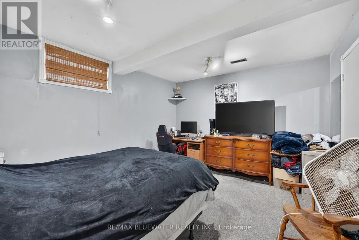
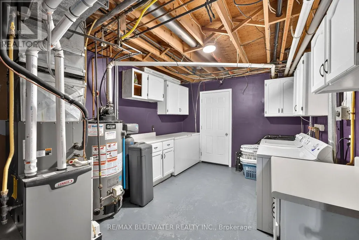
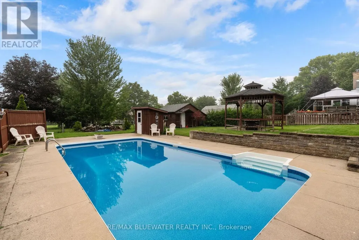
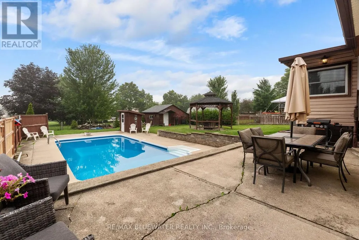
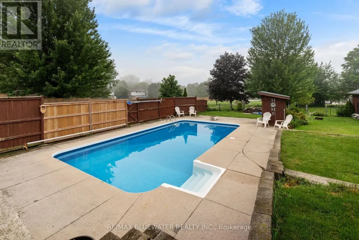
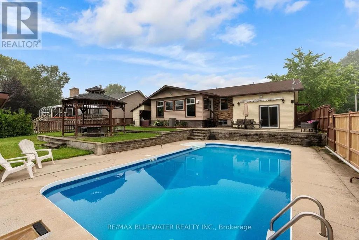
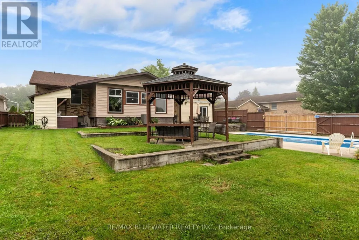
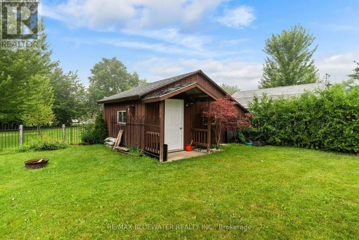
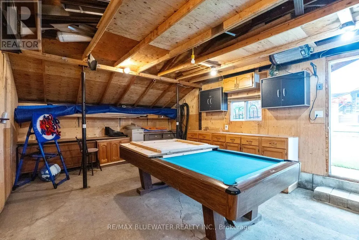
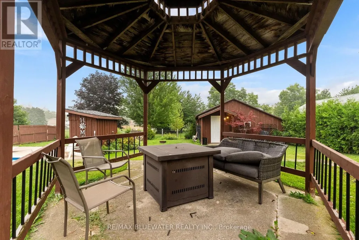
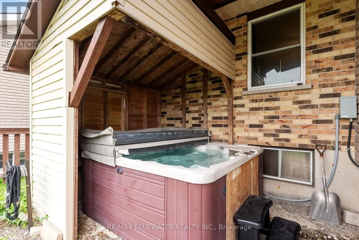
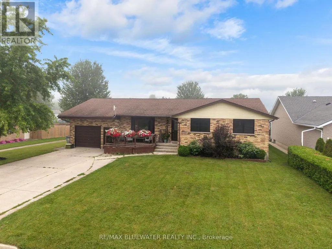
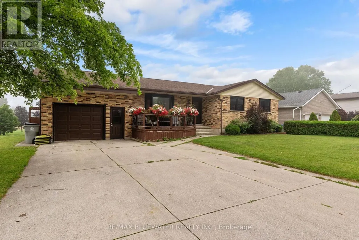
Welcome to this well-maintained brick bungalow offering approximately 2,600 sq. ft. of finished living space on a quiet, family-friendly street. With 5 bedrooms and 4 bathrooms, this home offers a functional layout with plenty of space for a growing family. The main floor features a bright living room, while the finished lower level adds a spacious recreation room, gym, and convenient walkout bar area with direct access to the backyard. Outside, you'll find a fully fenced yard featuring an in-ground pool, gazebo, hot tub, and storage shed, creating a practical outdoor space with room for family activities and seasonal enjoyment. The attached garage and double-wide concrete driveway provide ample parking and everyday convenience. Several important updates have already been completed, including a new roof (2021), many new windows and exterior doors (2021), a new furnace and central air conditioner (2022), and a gas fireplace installed in the sunroom (2022). Located close to parks, schools, hospital and everyday amenities, this move-in-ready home offers an excellent combination of space, functionality, and recent updates in a very desirable neighbourhood. (id:7434)
General Features
| Features | Flat site |
|---|---|
| Property Type | Single Family |
| Zoning Description | R1 |
| CommunityName | Clinton |
| Amenities | Hospital, Park |
| Building Age | 31 to 50 years |
| Building Amenities | Fireplace(s) |
| Building Appliances | Water Heater, Water meter, Dryer, Stove, Washer, Refrigerator |
| Building Architectural Style | Bungalow |
| Building Cooling Type | Central air conditioning |
| Location Description | Cross Streets: John Street. ** Directions: From Main Street turn West onto John St, Turn North onto Hill St - Property on the Left. |
| Parking Space Total | 5 |
| Foundation Type | Concrete |
| Building Type | House |
| Ownership Type | Freehold |
| Building.StoriesTotal | 1 |
Interior Features
| Building Fireplace Present | True |
|---|---|
| Building Heating Type | Forced air |
| Building Heating Fuel | Natural gas |
| Basement Development | Finished |
| Basement Type | N/A (Finished) |
| Construction Style Attachment | Detached |
| Living Area Range | 1500 |
| Bedrooms | 5 |
Exterior Features
| Pool Type | Indoor pool |
|---|---|
| Structure | Patio(s), Porch, Shed |
| Land Amenities | Hospital, Park |
| Landscape Features | Landscaped |
| Sewer | Sanitary sewer |
| Exterior Finish | Brick, Vinyl siding |
| Fence Type | Fenced yard |
Room Details
| Room | Dimensions | Level | Flooring | Details |
|---|---|---|---|---|
| Bathroom | 2.57 m x 1.35 m | Main level | 1.35 m | |
| Bedroom 2 | 3.25 m x 3.99 m | Main level | 3.99 m | |
| Bedroom 3 | 2.97 m x 3.99 m | Main level | 3.99 m | |
| Bedroom 4 | 3.07 m x 3.25 m | Basement | 3.25 m | |
| Bedroom 5 | 3.08 m x 3.26 m | Basement | 3.26 m | |
| Dining room | 3.02 m x 2.85 m | Main level | 2.85 m | |
| Eating area | 4.5 m x 3.69 m | Main level | 3.69 m | |
| Games room | 3.12 m x 4.33 m | Basement | 4.33 m | |
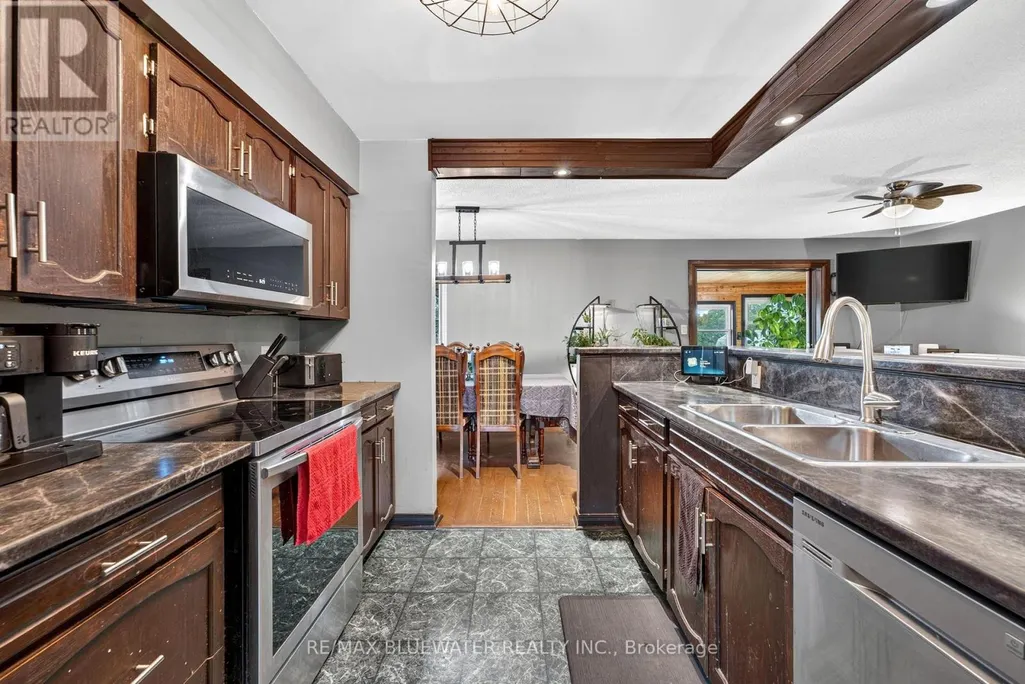
| Kitchen | 2.97 m x 3.3 m | Main level | 3.3 m | |
| Living room | 4.6 m x 5.66 m | Main level | 5.66 m | |
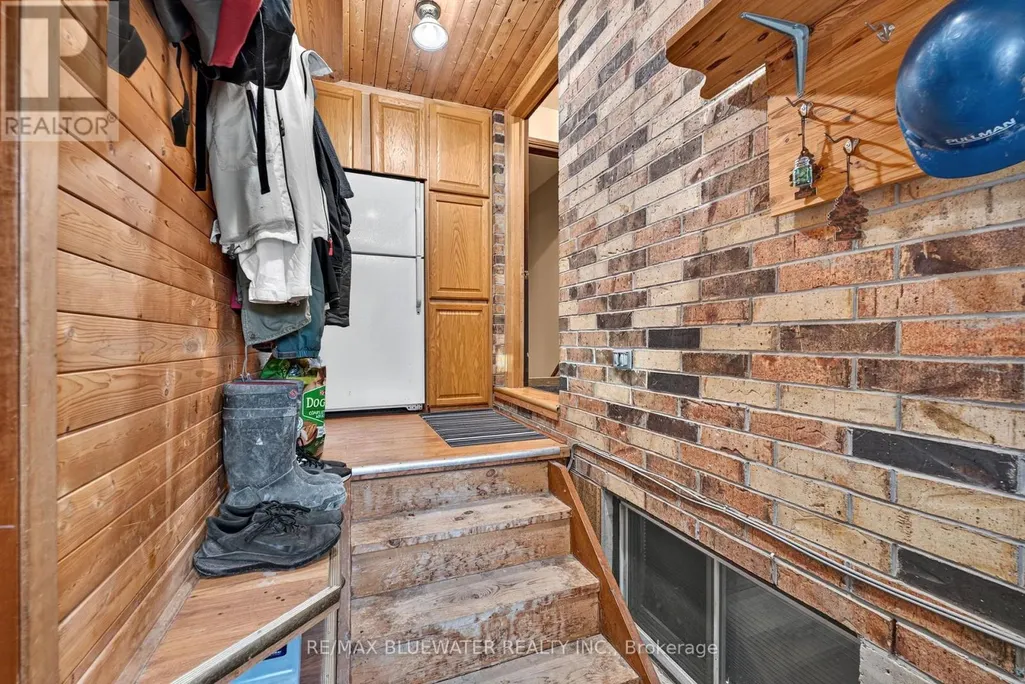
| Mud room | 4.3 m x 1.45 m | Main level | 1.45 m | |
| Office | 2.64 m x 4.75 m | Basement | 4.75 m | |
| Other | 4.7 m x 3.53 m | Main level | 3.53 m | |
| Primary Bedroom | 4.83 m x 3.53 m | Main level | 3.53 m | |
| Recreational, Games room | 10.73 m x 4.3 m | Basement | 4.3 m | |
| Sunroom | 6.48 m x 2.95 m | Main level | 2.95 m | |
| Utility room | 3.08 m x 4.42 m | Basement | 4.42 m |
Amenities
- Views
- New Construction
- Adult 55+
- Lease To Own
- No Strata Fees
- Furnished
- Primary On Main
- Air Conditioning
- Seller Finance
- Green
- Fixer Upper
- Horse
- Golf
- Fireplace
- Deck
- Garage
- Basement
- Pool

Property vs Single Family Average in N0M 1L0
Price
In The Neighbourhood
Just Listed
Central Huron (Clinton)
$ 549,900
183 Spencer Street
Central Huron (clinton), ON N0M1L0
- Type
- Single Family
- Rooms
- 3 Beds + 2 Baths
RE/MAX Reliable Realty Inc
Golf Course
Central Huron (Clinton)
$ 442,500
32 Rattenbury Street W
Central Huron (clinton), ON N0M1L0
- Type
- Single Family
- Rooms
- 3 Beds + 1.5 Baths
Royal LePage Heartland Realty
Central Huron (Clinton)
$ 449,900
15 Cutter Street
Central Huron (clinton), ON N0M1L0
- Type
- Single Family
- Rooms
- 3 Beds + 1.5 Baths
Coldwell Banker Dawnflight Realty, Brokerage
Central Huron (Clinton)
$ 369,900
103 James St Street
Central Huron (clinton), ON N0M1L0
- Type
- Single Family
- Rooms
- 6 Beds + 2 Baths
Royal LePage Heartland Realty
Golf Course
Clinton
$ 599,900
624 County Line Road
Clinton, PE C0B1M0
- Type
- Single Family
- Size
- 1,584 SqFt
- Rooms
- 3 Beds + 2 Baths
CENTURY 21 NORTHUMBERLAND REALTY
Golf Course
Central Huron (Clinton)
$ 529,900
80 Princess Street W
Central Huron (clinton), ON N0M1L0
- Type
- Single Family
- Rooms
- 4 Beds + 2.5 Baths
Coldwell Banker All Points-Festival City Realty
Waterfront
Central Huron (Clinton)
$ 589,900
138 Victoria Terrace
Central Huron (clinton), ON N0M1L0
- Type
- Single Family
- Rooms
- 4 Beds + 2 Baths
Royal LePage Heartland Realty
Central Huron (Clinton)
$ 1,900,000
71 Kirk Street
Central Huron (clinton), ON N0M1L0
- Type
- Single Family
- Rooms
- 6 Beds + 6.5 Baths
Royal LePage Heartland Realty
Primary On Main
100 Mile House
$ 380,000
5044 Easzee Drive
100 Mile House, BC V0K2Z0
- Type
- Single Family
- Size
- 2,304 SqFt
- Rooms
- 4 Beds + 2 Baths
REMAX Kamloops
Clinton
$ 499,000
1411 Cariboo 97 Highway
Clinton, BC V0K1K0
- Type
- Single Family
- Size
- 4,278 SqFt
- Rooms
- 8 Beds + 4 Baths
eXp Realty (Kamloops)
Central Huron (Clinton)
$ 649,900
33 Princess Street E
Central Huron (clinton), ON N0M1L0
- Type
- Single Family
- Rooms
- 3 Beds + 1.5 Baths
RE/MAX Reliable Realty Inc
Central Huron (Clinton)
$ 529,000
293 Albert Street
Central Huron (clinton), ON N0M1L0
- Type
- Single Family
- Rooms
- 6 Beds + 3.5 Baths
Dale Group Realty Corp

 Kamloops and District Real Estate Association®: All information deemed reliable but not guaranteed. All properties are subject to prior sale, change or withdrawal. Neither listing broker(s) or information provider(s) shall be responsible for any typographical errors, misinformation, misprints and shall be held totally harmless. Listing(s) information is provided for consumer's personal, non-commercial use and may not be used for any purpose other than to identify prospective properties consumers