
Open House Sun, Sep 27th 02:00 PM - 04:00 PM



















Address
302 Mcmillan Avenue, Saskatoon, SK
Price
$ 359,900
Open House Sun, Sep 27th 02:00 PM - 04:00 PM
Property Attributes
- ID#SK048982
- TypeSingle Family
- Listing Status Active
- MunicipalitySaskatoon
- CitySaskatoon
- AreaSaskatoon
- NeighbourhoodWestmount
- Postal CodeS7L 2T5
- StyleRaised bungalow
- Year Built1960
- Price$ 359,900
- Bedrooms4
- Bathrooms2
- Half Bathrooms0
- Sqr Footage1088
Data Source:
Canadian Real Estate Association (CREA)
Property Description
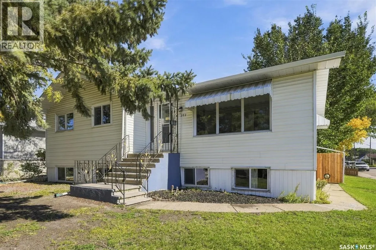
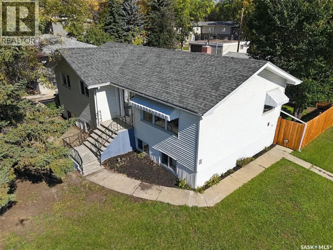
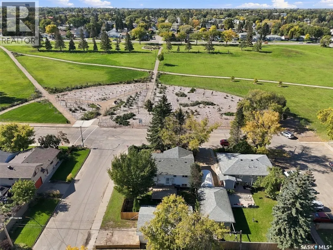
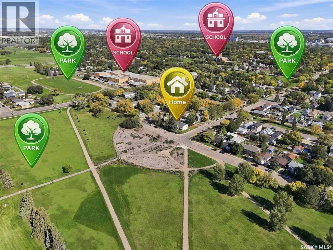
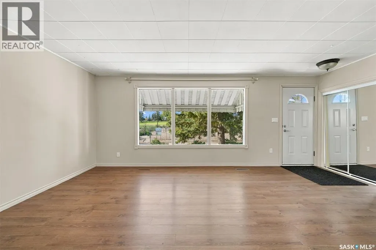
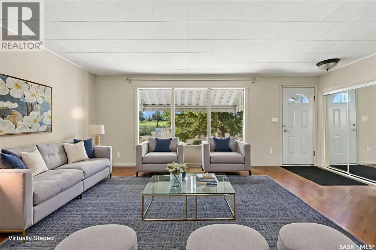
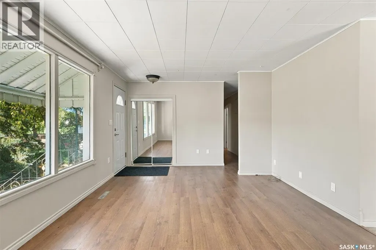
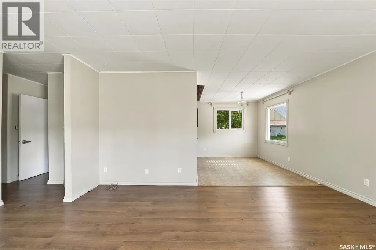
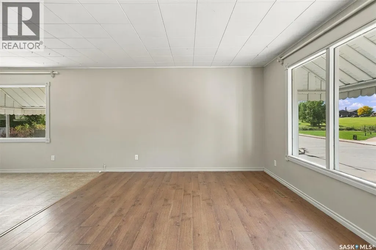
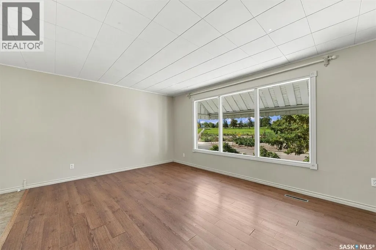
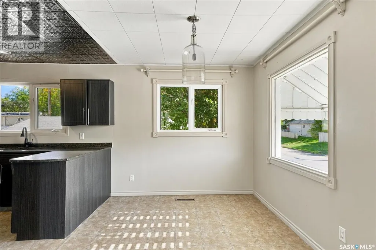
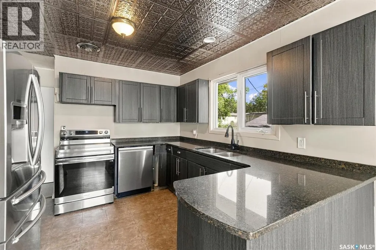
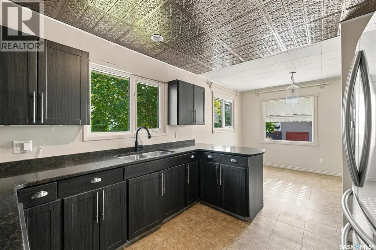
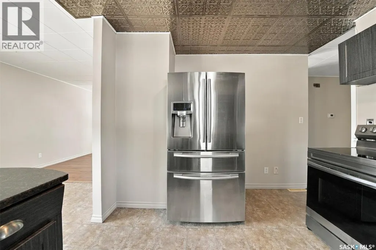
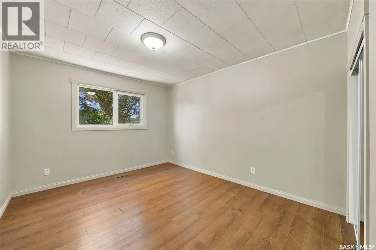
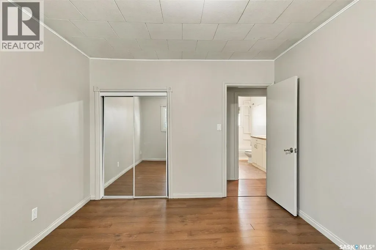
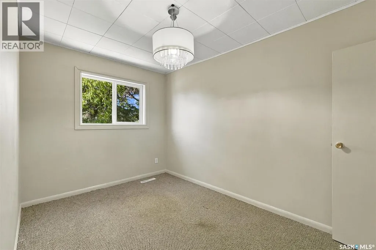
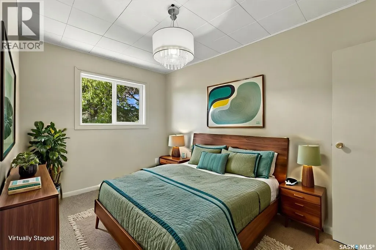
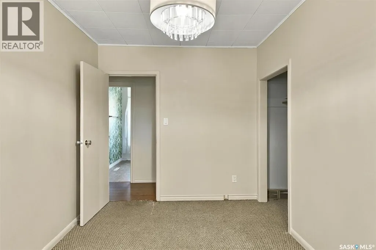
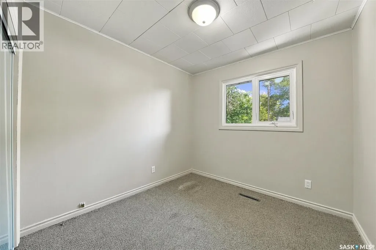
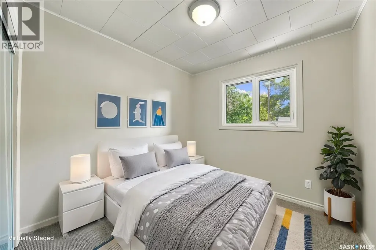
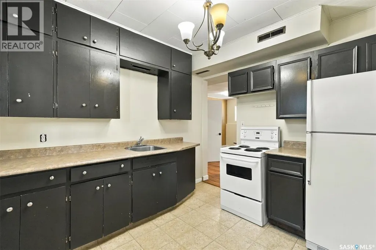
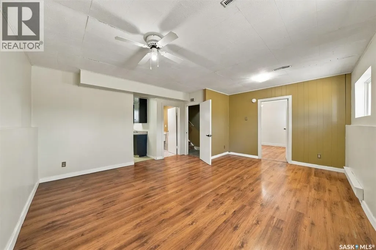
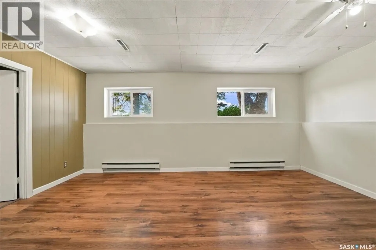
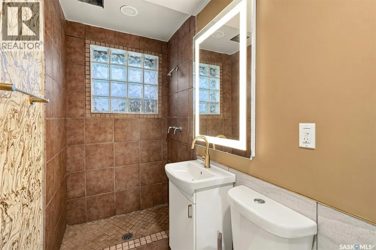
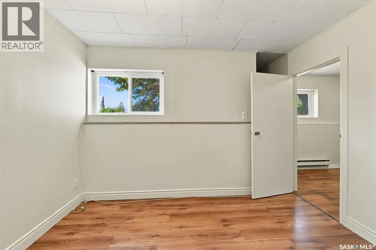
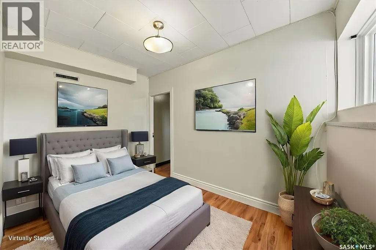
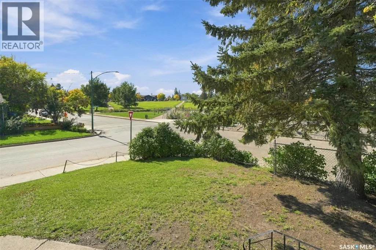
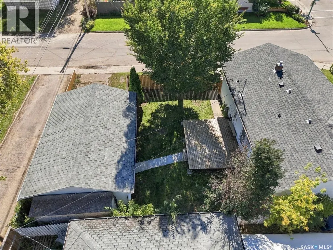
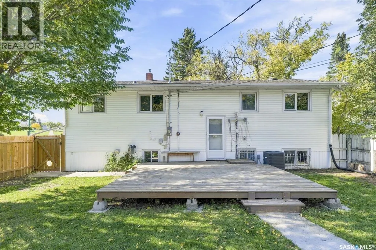
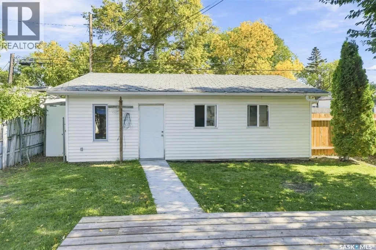
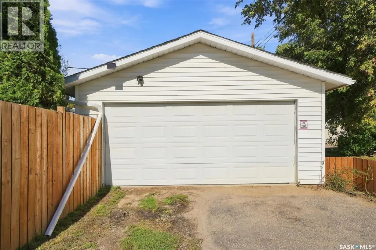
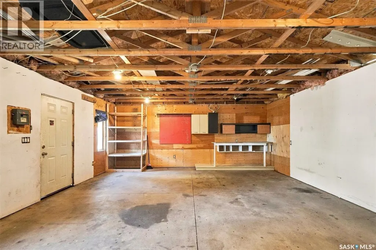
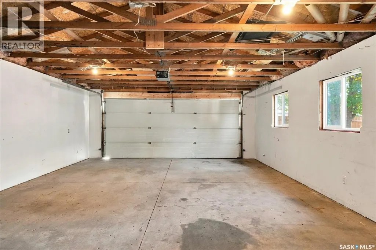
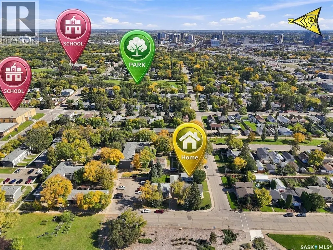
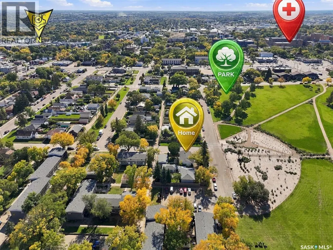
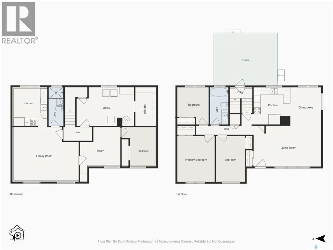
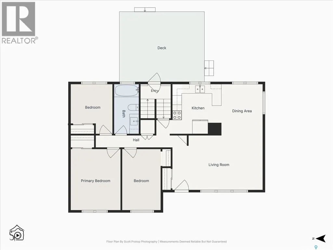
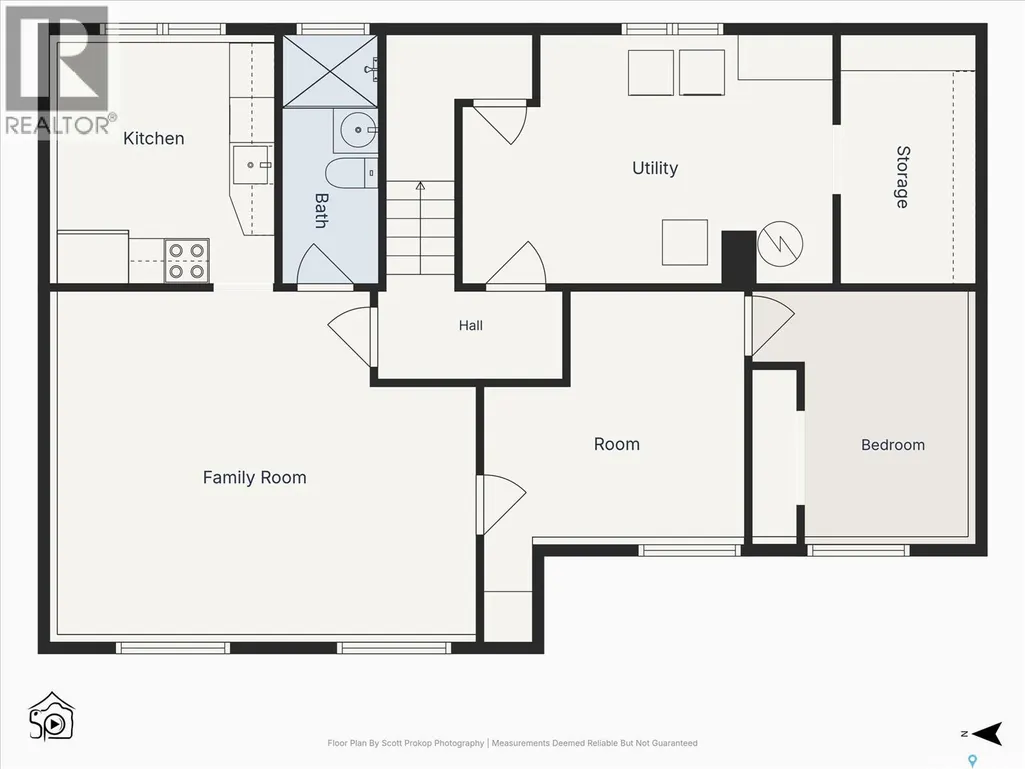
Parkside Charm Meets Smart Investment Potential!! Nestled on a peaceful cul-de-sac directly across from sprawling Leif Erikson Park, this turn-key 4-bedroom, 2-bathroom raised bungalow offers the perfect blend of comfortable family living and smart income opportunity. The main floor features low-maintenance laminate flooring and an abundance of natural light. At its heart is a stylishly renovated kitchen complete with sleek granite countertops, refaced cabinetry, modern stainless-steel appliances, and large windows framing unobstructed back and side yard views. The kitchen flows seamlessly into the dining area and an inviting living room, where a bright, west-facing picture window captures scenic park views. Three well-appointed bedrooms with updated PVC windows, and a refreshed 4-piece bath (featuring a newer vanity, toilet, and tub surround) complete this level. Downstairs, sunlight fills a permitted basement suite through generous windows, creating a bright and private retreat. This space includes its own kitchen, an airy living area, an updated 3-piece bath, and a connected bedroom/den—ideal for rental income, a multi-generational setup, or a home office/nursery combo. Outdoor living is a breeze in the lush, fully fenced backyard, complete with mature trees, a large 14-8' x 18' newer deck, garden shed, and updated privacy fencing for pets and play. Craftspeople and hobbyists will love the partially insulated 20'×30' garage, featuring three yard-facing windows, ample workspace, an overhead door, and an automatic opener for easy vehicle shelter from the elements. Key upgrades include a high-efficiency furnace and central air (2016). The exterior features low-maintenance siding, newer roof shingles (house) , updated eavestroughs and downspouts, and functional window sunshades. Located just steps from top-rated schools, this exceptional home is ready for your next family’s chapter! Call today! (id:7434)
General Features
| Features | Cul-de-sac, Treed, Corner Site, Irregular lot size, Lane, Double width or more driveway, Paved driveway |
|---|---|
| Property Type | Single Family |
| Neighbourhood | Westmount |
| Building Appliances | Washer, Refrigerator, Dishwasher, Dryer, Garage door opener remote(s), Storage Shed, Stove |
| Building Architectural Style | Raised bungalow |
| Building Cooling Type | Central air conditioning |
| Building Type | House |
| Ownership Type | Freehold |
| Building.StoriesTotal | 1 |
Interior Features
| Building Fireplace Present | False |
|---|---|
| Building Heating Type | Baseboard heaters, Forced air |
| Building Heating Fuel | Electric, Natural gas |
| Basement Development | Finished |
| Basement Type | Full (Finished) |
| Construction Style Attachment | Detached |
| Living Area Range | 1088 |
| Bedrooms | 4 |
Exterior Features
| Structure | Deck |
|---|---|
| Landscape Features | Lawn |
| Fence Type | Fence |
Room Details
| Room | Dimensions | Level | Flooring | Details |
|---|---|---|---|---|
| 3pc Bathroom | Measurements not available | Basement | ||
| 4pc Bathroom | Measurements not available | Main level | ||
| Bedroom | 12-9 x 9-3 | Main level | ||
| Den | 11-5 x 10⁻⁸ | Basement | ||
| Dining room | 11-2 x 8-10 | Main level | ||
| Kitchen | 10-8 x 10⁻⁸ | Main level | ||
| Laundry room | Measurements not available | Basement | ||
| Living room | 19-4 x 12-2 | Main level | ||
| Storage | Measurements not available | Basement |
Amenities
- Views
- New Construction
- Adult 55+
- Lease To Own
- No Strata Fees
- Furnished
- Primary On Main
- Air Conditioning
- Seller Finance
- Green
- Fixer Upper
- Horse
- Golf
- Fireplace
- Deck
- Garage
- Basement
- Pool

Property vs Single Family Average in S7L 2T5
Price
Year Built
In The Neighbourhood
Open House
Edmonton
$ 649,900
10549 130 St Nw
Edmonton, AB T5N1X9
- Type
- Single Family
- Size
- 1,196 SqFt
- Rooms
- 2 Beds + 1.5 Baths
Exp Realty
Open House
Vernon
$ 620,000
5301 27 Avenue
Vernon, BC V1T6L2
- Type
- Single Family
- Size
- 1,665 SqFt
- Rooms
- 4 Beds + 2 Baths
Royal LePage Downtown Realty
Primary On Main
Camrose
$ 311,000
6609 45 Avenue
Camrose, AB T4V2P7
- Type
- Single Family
- Size
- 897 SqFt
- Rooms
- 3 Beds + 1 Baths
Century 21 Leading
Saskatoon
$ 268,900
310 J Avenue N
Saskatoon, SK S7L2K2
- Type
- Single Family
- Size
- 1,000 SqFt
- Rooms
- 2 Beds + 1 Baths
Royal LePage Saskatoon Real Estate
Edmonton
$ 785,000
11021 132 St Nw
Edmonton, AB T8N7K9
- Type
- Single Family
- Size
- 1,767 SqFt
- Rooms
- 4 Beds + 3.5 Baths
MaxWell Polaris
Primary On Main
Westmount
$ 397,000
162 Monteith Avenue
Westmount, NS B1J1P4
- Type
- Single Family
- Size
- 2,040 SqFt
- Rooms
- 4 Beds + 2.5 Baths
3% Realty Nova Scotia
Primary On Main
Camrose
$ 289,000
5605 47a Avenue
Camrose, AB T4V2P4
- Type
- Single Family
- Size
- 1,236 SqFt
- Rooms
- 5 Beds + 2.5 Baths
Central Agencies Realty Inc.
Saskatoon
$ 599,990
1013 23rd Street W
Saskatoon, SK S7L0A6
- Type
- Single Family
- Size
- 1,716 SqFt
- Rooms
- 5 Beds + 4 Baths
eXp Realty
Open House
Edmonton
$ 549,900
10647 125 St Nw
Edmonton, AB T5N1T7
- Type
- Single Family
- Size
- 1,755 SqFt
- Rooms
- 3 Beds + 1.5 Baths
MaxWell Polaris
Open House
Edmonton
$ 560,000
10625 127 St Nw
Edmonton, AB T5N1W2
- Type
- Single Family
- Size
- 1,366 SqFt
- Rooms
- 5 Beds + 1.5 Baths
Sable Realty
Westmount
$ 299,000
78 Fulton Avenue
Westmount, NS B1R1J7
- Type
- Single Family
- Size
- 1,120 SqFt
- Rooms
- 2 Beds + 2 Baths
Coldwell Banker Boardwalk Realty
Edmonton
$ 1,399,900
10637 128 St Nw
Edmonton, AB T5N1W6
- Type
- Single Family
- Size
- 2,868 SqFt
- Rooms
- 5 Beds + 4 Baths
Homes & Gardens Real Estate Limited

 Kamloops and District Real Estate Association®: All information deemed reliable but not guaranteed. All properties are subject to prior sale, change or withdrawal. Neither listing broker(s) or information provider(s) shall be responsible for any typographical errors, misinformation, misprints and shall be held totally harmless. Listing(s) information is provided for consumer's personal, non-commercial use and may not be used for any purpose other than to identify prospective properties consumers