
Views - Golf Course
Address
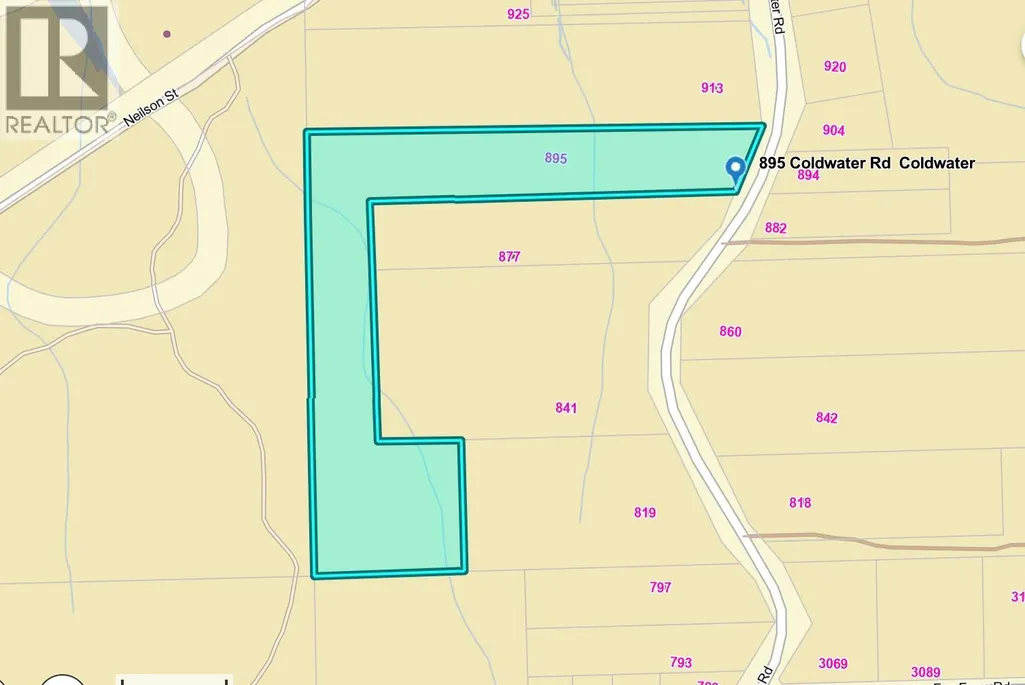
895 Coldwater Road, Merritt, BC
Price
$ 2,599,000
Property Attributes
- ID#10399823
- TypeSingle Family
- Listing Status Active
- MunicipalityMerritt
- CityMerritt
- AreaMerritt
- NeighbourhoodMerritt
- Postal CodeV1K 1B8
- Style
- Year Built1977
- Price$ 2,599,000
- Bedrooms3
- Bathrooms2
- Half Bathrooms0
- Sqr Footage3339
- Lot Size14.2 Acres
Data Source:
Canadian Real Estate Association (CREA)
Property Description
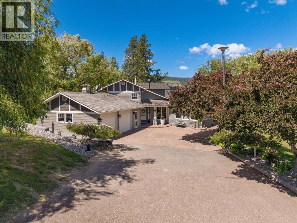
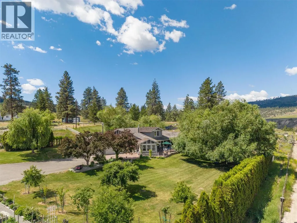
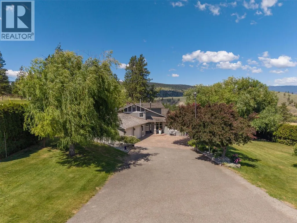
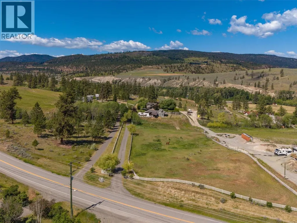
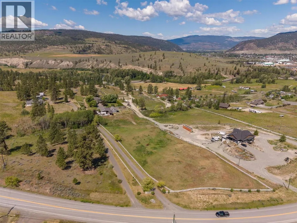
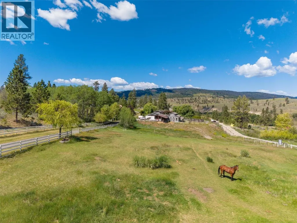
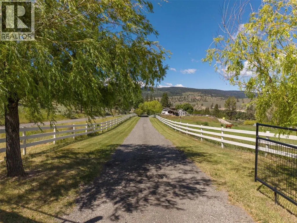
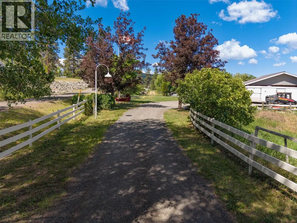
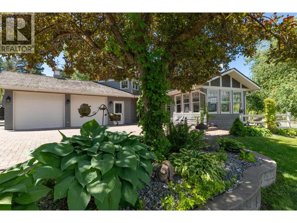
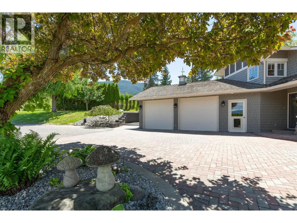
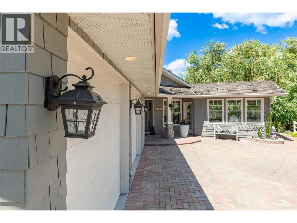
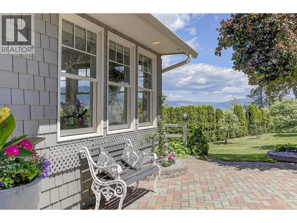
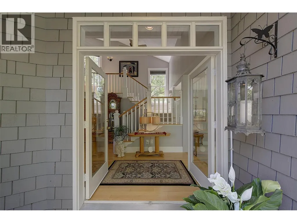
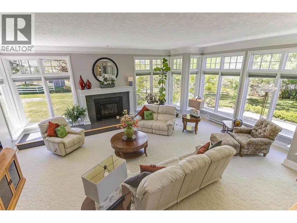
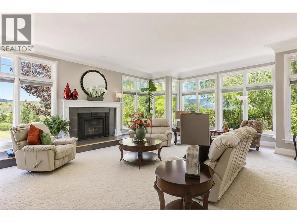
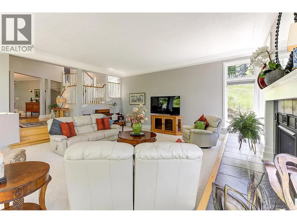
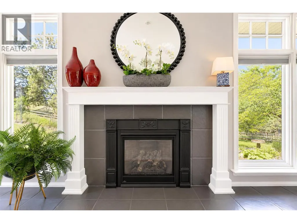
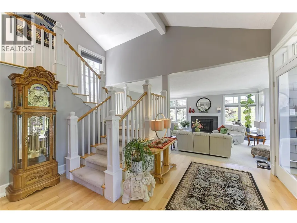
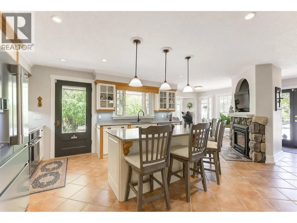
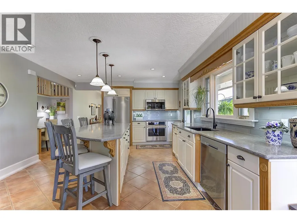
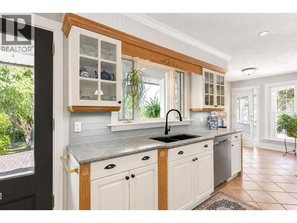
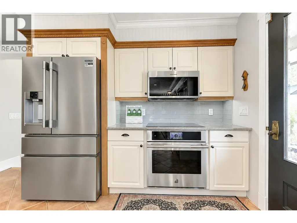
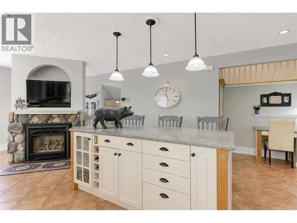
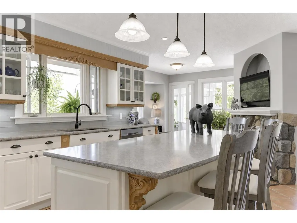
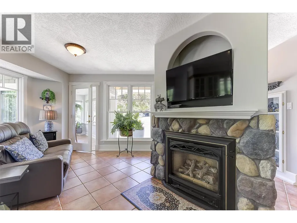
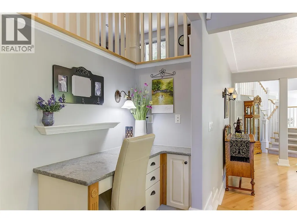
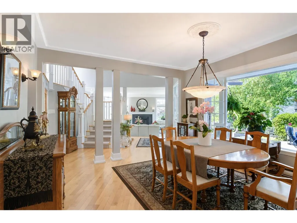
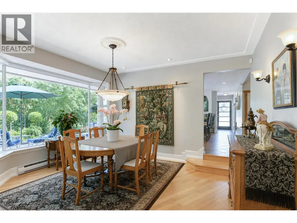
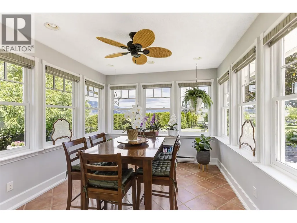
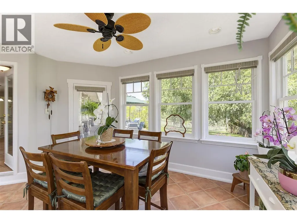
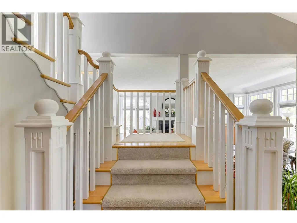
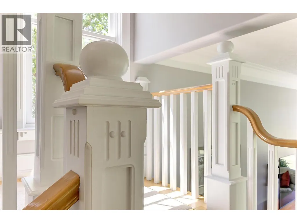
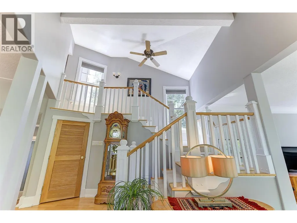
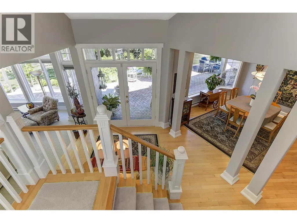
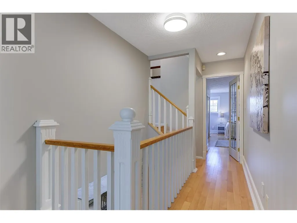
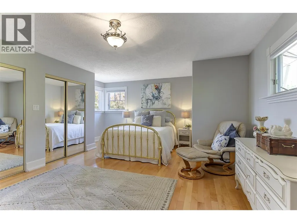
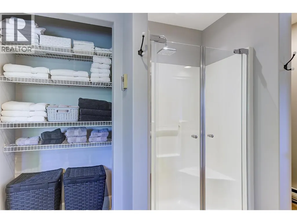
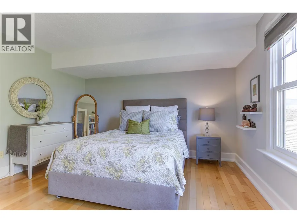
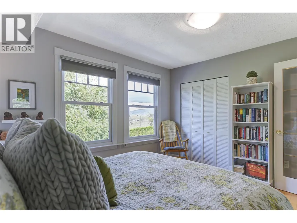
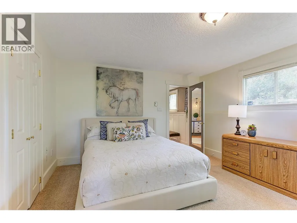
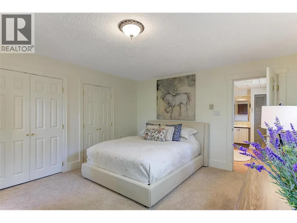
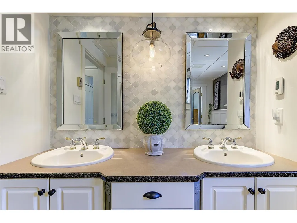
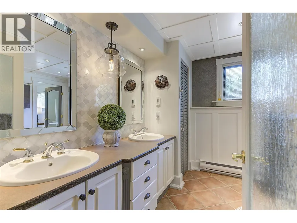
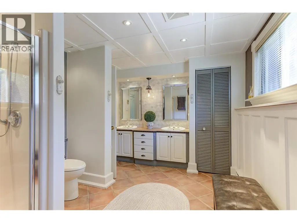
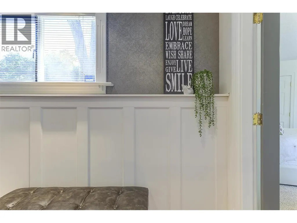
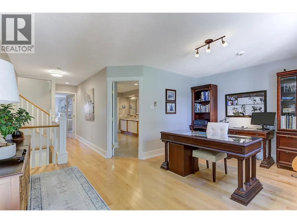
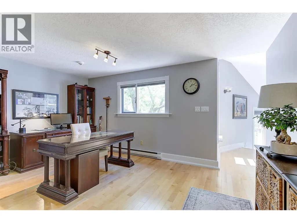
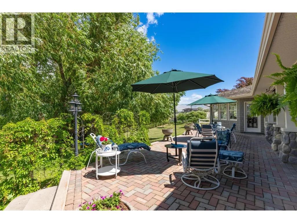
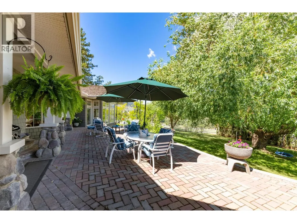
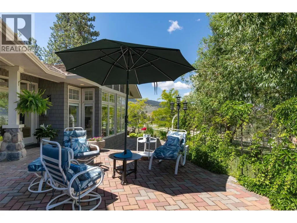
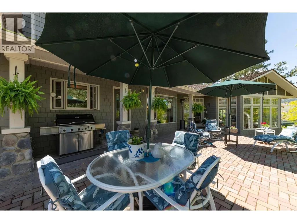
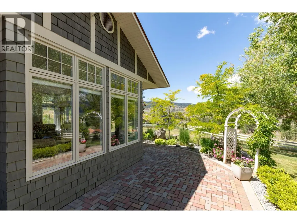
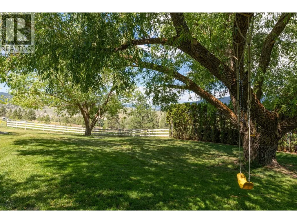
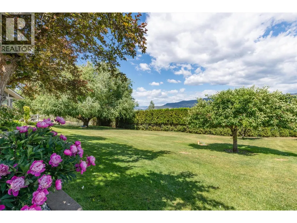
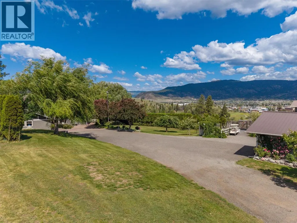
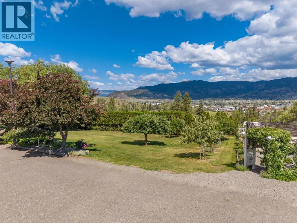
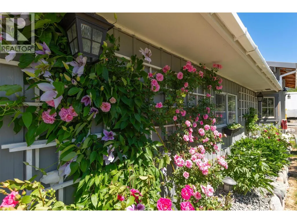
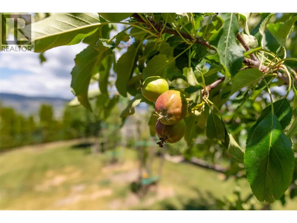
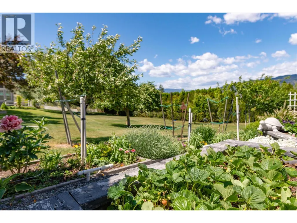
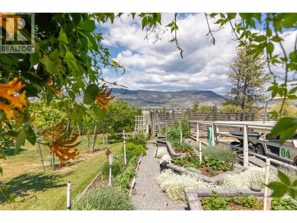
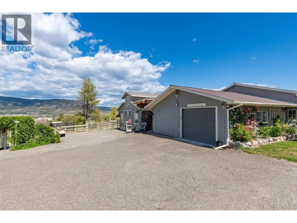
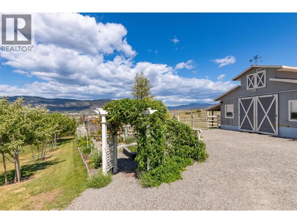
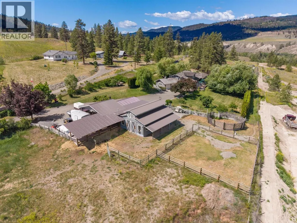
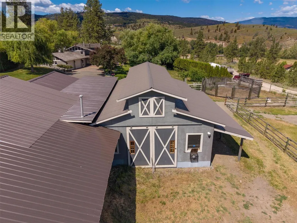
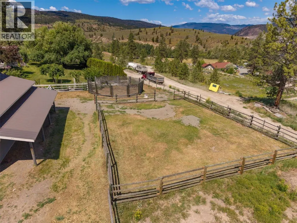
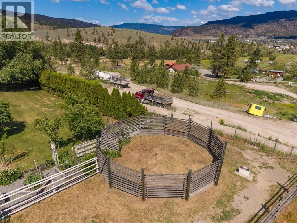
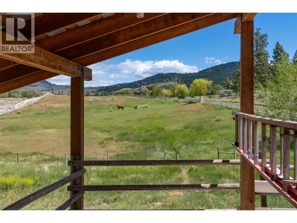
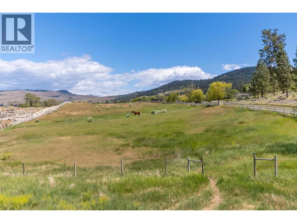
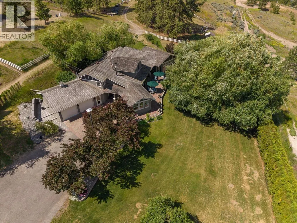
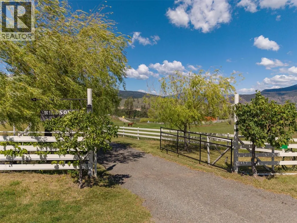
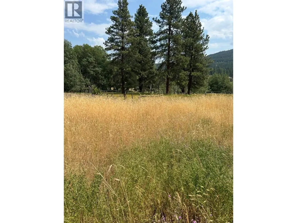
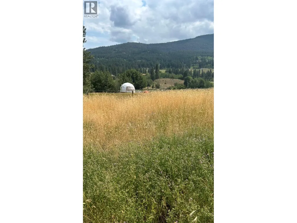
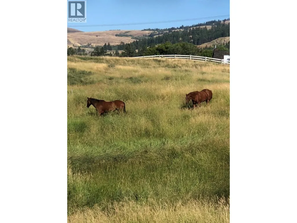
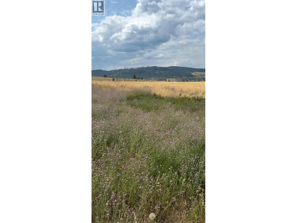
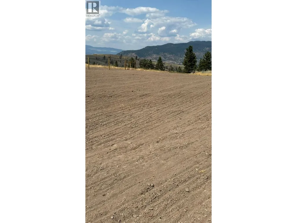
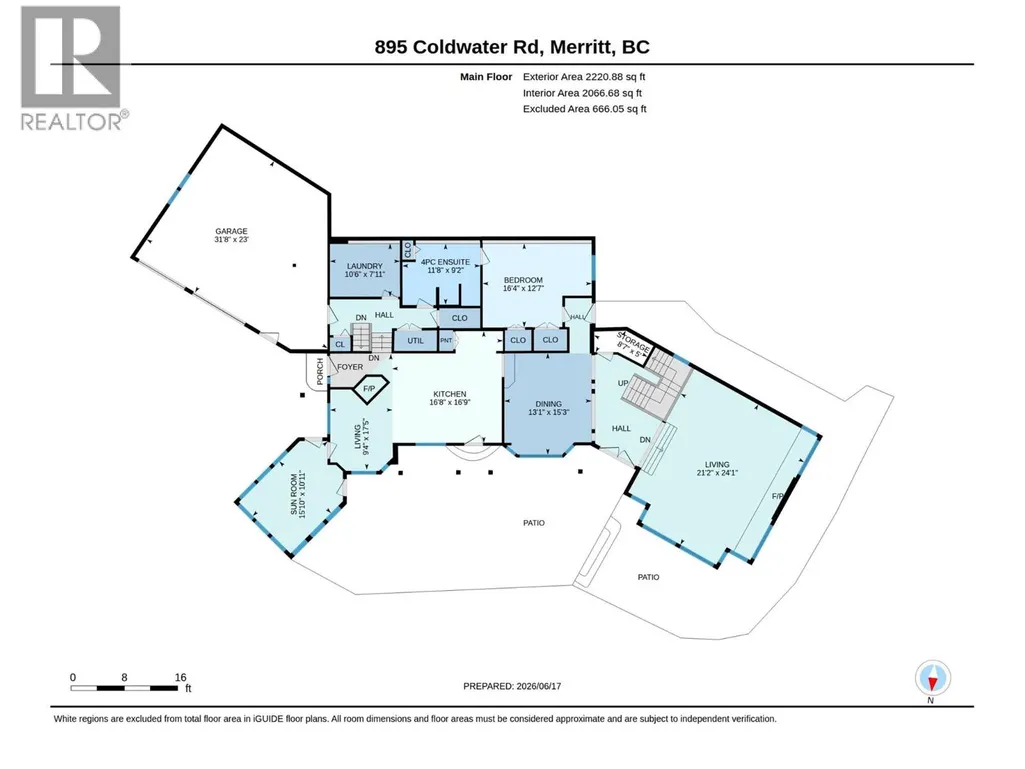
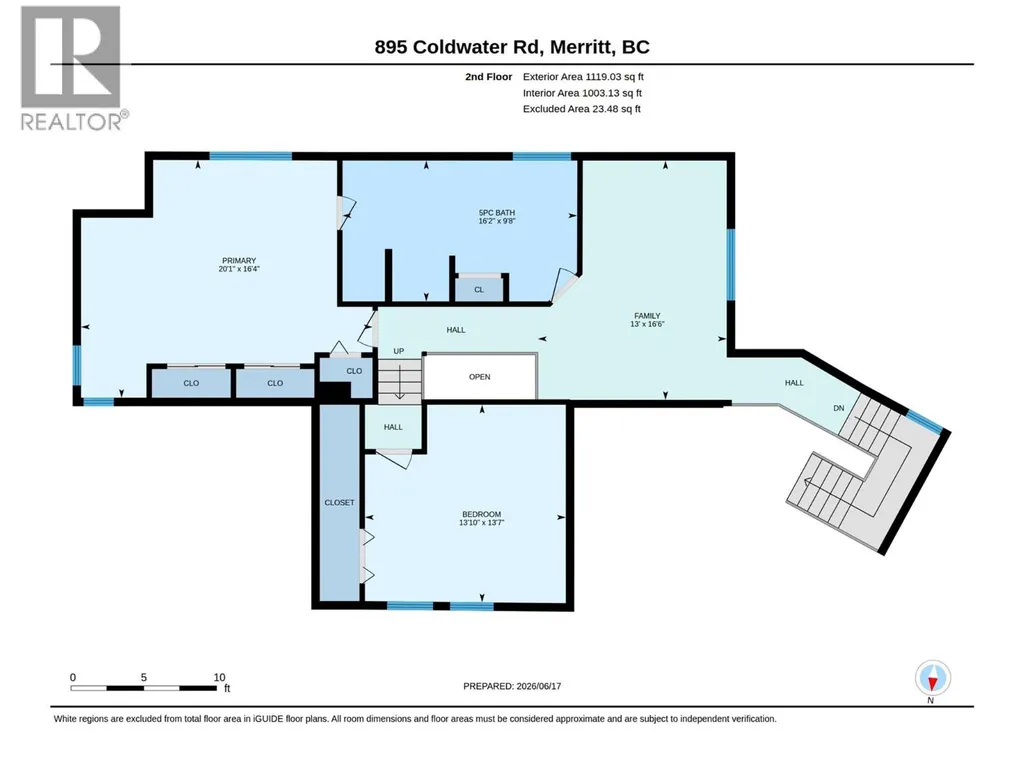
Welcome to an extraordinary 14 acre turnkey hobby farm where luxury & privacy come together just minutes from downtown Merritt. Perched to capture panoramic views of the countryside & city lights, this stunning 3,340 sqft custom home offers the perfect blend of refined living & rural freedom. Every detail was thoughtfully designed to create a warm, inviting atmosphere. 3 spacious bedrooms, 2 full baths, den, sunroom, & a grand living room serves as the heart of the home. Premium finishes throughout - hardwood floors, ceramic tile, quartz countertops & SS appliances. Outside, enjoy multiple patios for soaking in the scenery. This fully fenced 14 acres has approx 4 acres of grass pasture, 9 fruit trees, raised gardens & 3 working wells. Horse/livestock enthusiasts will appreciate the property's infrastructure, with riding arena, breaking corral, hay shed & 2 heated troughs. For the hobbyist/craftsman, 2 heated workshops & storage shed. The shops are outfitted for woodworking & automotive with an industrial dust collection system & hydraulic lift. Schools, parks, groceries & amenities are just 5 mins away. Easy highway access to Vancouver, Kamloops & Kelowna. Properties of this caliber rarely come to market. The perfect combination of location, acreage & comfort, this is more than a property—it's a LIFESTYLE. Whether you're seeking a hobby farm, equestrian estate, private retreat, or more space this is the opportunity you've been waiting for. Start living the good life today! (id:7434)
General Features
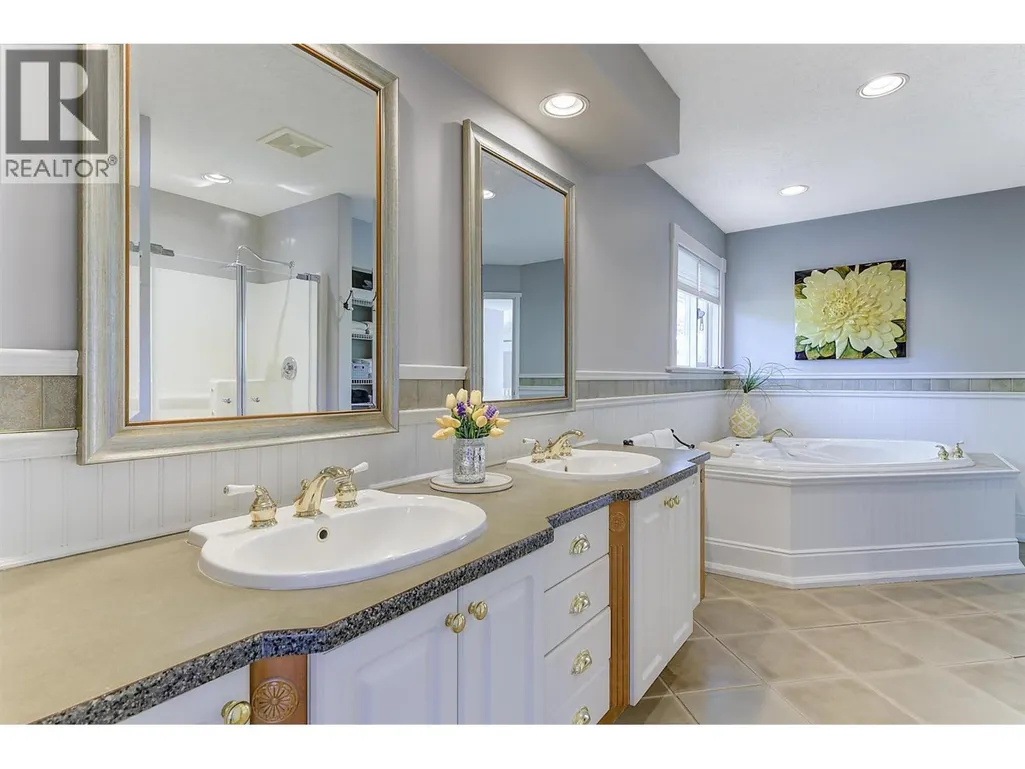
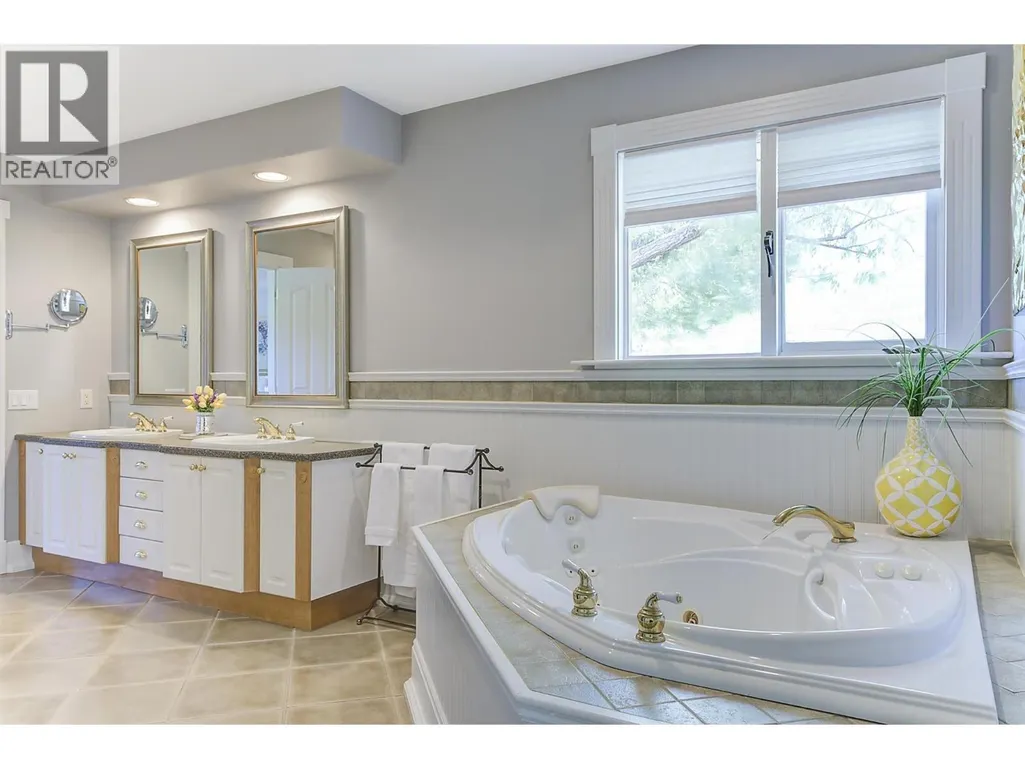
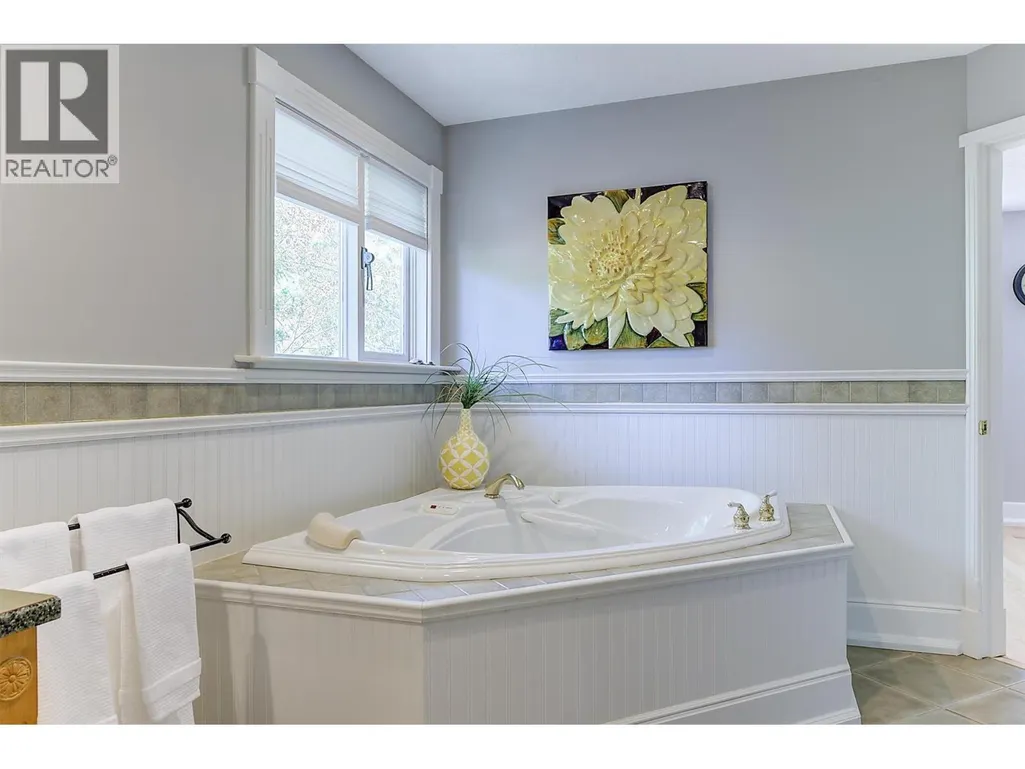
| Features | Private setting, Central island, Jacuzzi bath-tub |
|---|---|
| Community Features | Family Oriented, Rural Setting |
| Property Type | Single Family |
| Neighbourhood | Merritt |
| Amenities | Golf Nearby, Park, Recreation, Schools, Shopping |
| Building Appliances | Refrigerator, Dishwasher, Dryer, Cooktop - Electric, Microwave, Oven, Washer |
| Building Cooling Type | Wall unit |
| Parking Space Total | 3 |
| Building Type | House |
| Ownership Type | Freehold |
| Building.StoriesTotal | 2 |
Interior Features
| Building Fireplace Present | True |
|---|---|
| Building Fireplace Total | 2 |
| Building Fireplace Type | Unknown |
| Building Heating Type | Baseboard heaters, See remarks |
| Construction Style Attachment | Detached |
| Fireplace Fuel | Gas |
| Flooring Type | Carpeted, Ceramic Tile, Hardwood |
| Living Area Range | 3339 |
| Bedrooms | 3 |
Exterior Features
| ViewType | City view, Mountain view, Valley view, View (panoramic) |
|---|---|
| Building Roof Material | Cedar shake |
| Building Roof Style | Unknown |
| Land Amenities | Golf Nearby, Park, Recreation, Schools, Shopping |
| Landscape Features | Landscaped |
| Exterior Finish | Cedar Siding, Stone |
| Fence Type | Fence, Page Wire, Rail, Cross fenced |
Room Details
| Room | Dimensions | Level | Flooring | Details |
|---|---|---|---|---|
| 4pc Ensuite bath | 11'8'' x 9'2'' | Main level | ||
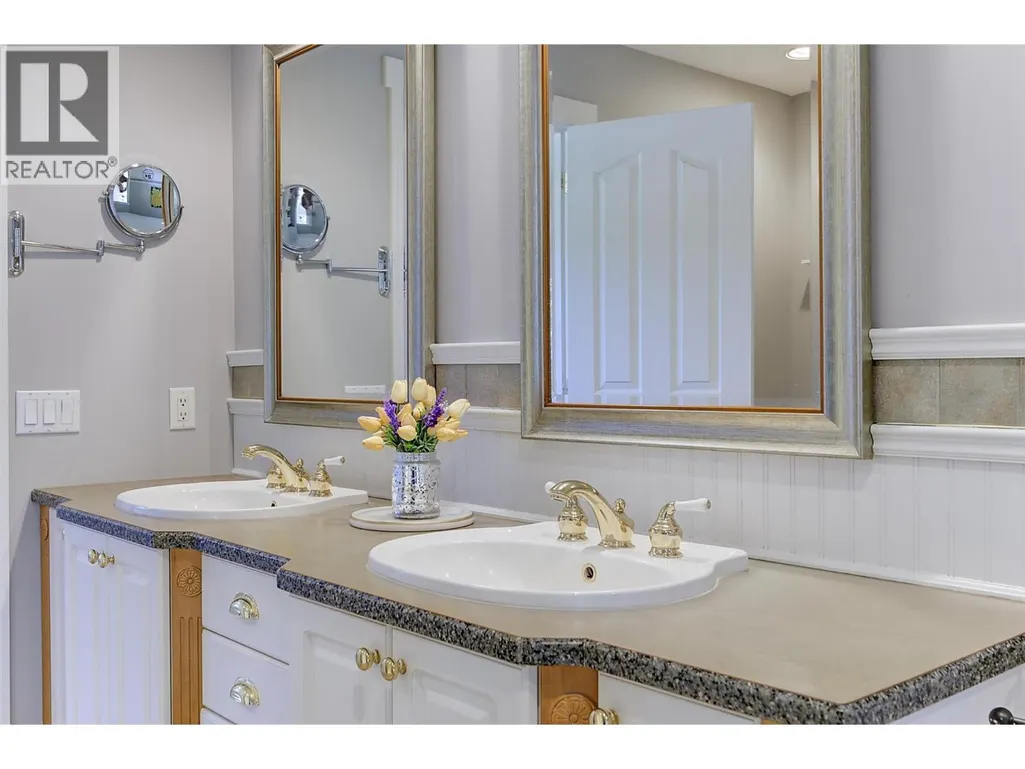
| 5pc Ensuite bath | 16'2'' x 9'8'' | Second level | ||
| Bedroom | 16'4'' x 12'7'' | Main level | ||
| Dining room | 13'1'' x 15'3'' | Main level | ||
| Family room | 9'4'' x 17'5'' | Main level | ||
| Kitchen | 16'8'' x 16'9'' | Main level | ||
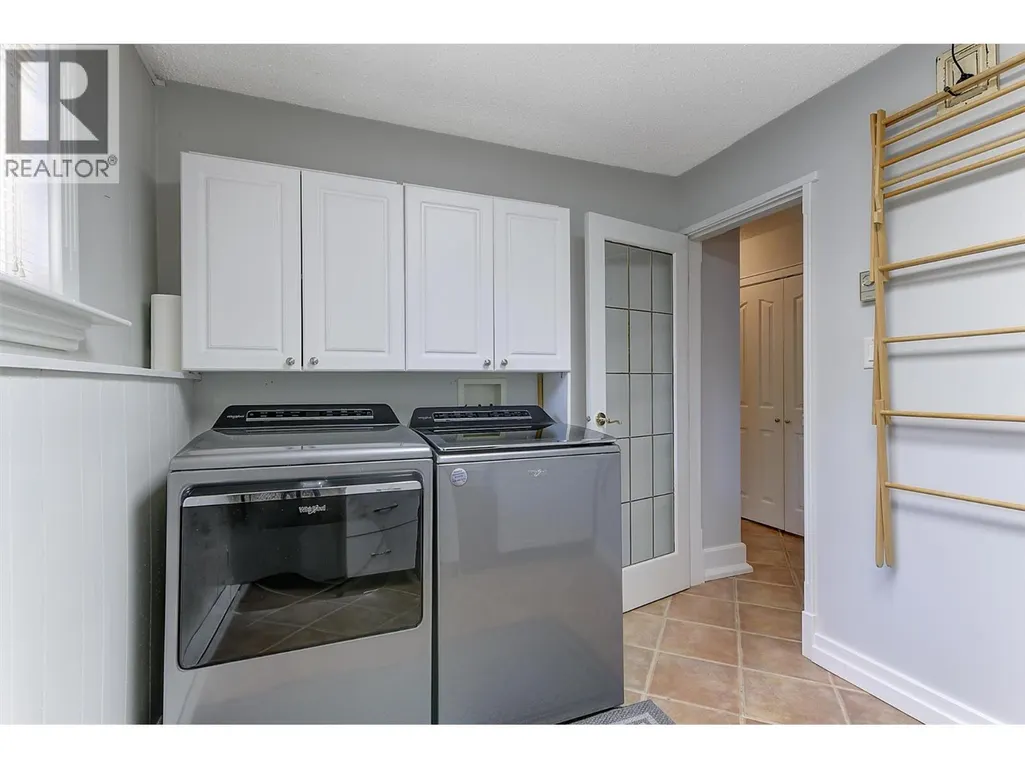
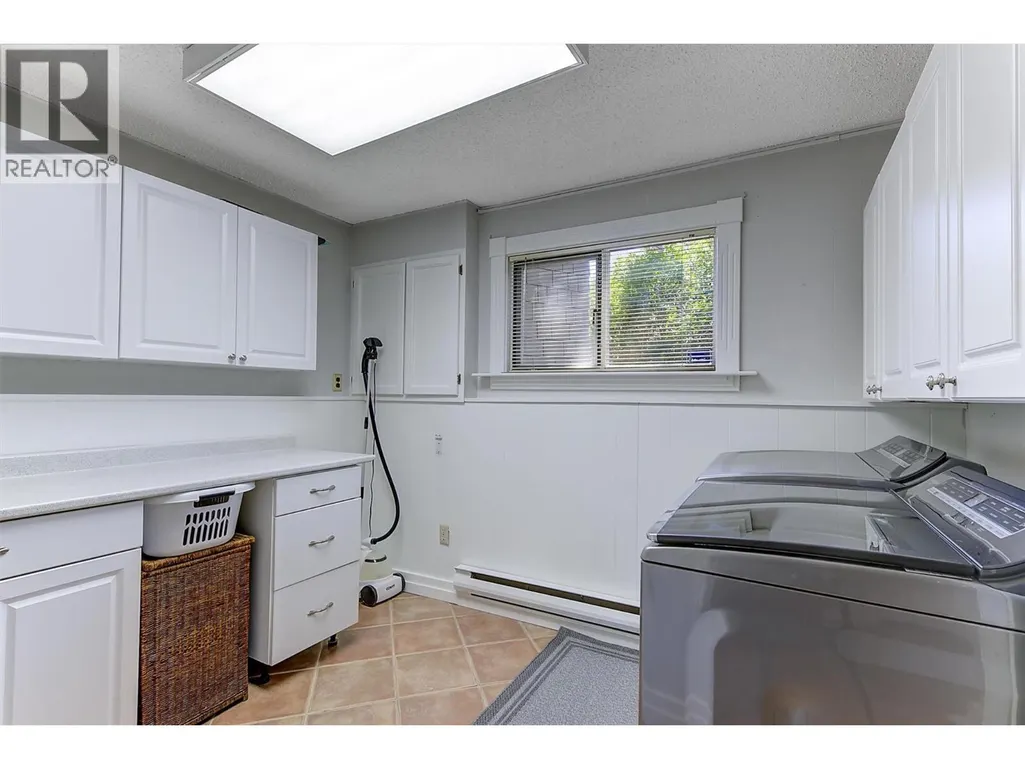
| Laundry room | 10'6'' x 7'11'' | Main level | ||
| Living room | 21'2'' x 24'1'' | Main level | ||
| Primary Bedroom | 20'1'' x 16'4'' | Second level | ||
| Sunroom | 15'10'' x 10'11'' | Main level |
Amenities
- Views
- New Construction
- Adult 55+
- Lease To Own
- No Strata Fees
- Furnished
- Primary On Main
- Air Conditioning
- Seller Finance
- Green
- Fixer Upper
- Horse
- Golf
- Fireplace
- Deck
- Garage
- Basement
- Pool

Property vs Single Family Average in V1K 1B8
Price
Year Built
In The Neighbourhood
Views
Merritt
$ 543,000
2175 Munro Crescent
Merritt, BC V1K1H7
- Type
- Single Family
- Size
- 1,903 SqFt
- Rooms
- 4 Beds + 2 Baths
Canada Flex Realty Group
Views
Merritt
$ 579,900
2743 Grandview Heights
Merritt, BC V1K1R1
- Type
- Single Family
- Size
- 1,987 SqFt
- Rooms
- 4 Beds + 3 Baths
REMAX Kamloops
Views
Merritt
$ 599,000
2733 Grandview Heights
Merritt, BC V1K0A5
- Type
- Single Family
- Size
- 2,040 SqFt
- Rooms
- 4 Beds + 3 Baths
REMAX Kamloops
Primary On Main
Merritt
$ 1,699,000
3088 Fox Farm Road
Merritt, BC V1K1B8
- Type
- Single Family
- Size
- 5,165 SqFt
- Rooms
- 5 Beds + 3.5 Baths
LandQuest Realty Corp. (Interior)
Primary On Main
Merritt
$ 649,900
1610 Chestnut Avenue
Merritt, BC V1K0A9
- Type
- Single Family
- Size
- 1,705 SqFt
- Rooms
- 3 Beds + 2.5 Baths
Century 21 Assurance Realty Ltd.
Merritt
$ 170,000
1606 Pine Street
Merritt, BC V1K1K8
- Type
- Single Family
- Size
- 1,070 SqFt
- Rooms
- 1 Beds + 1 Baths
Royal LePage Merritt R.E. Serv
Primary On Main
Merritt
$ 699,900
1849 Pineridge Drive
Merritt, BC V1K1J5
- Type
- Single Family
- Size
- 2,697 SqFt
- Rooms
- 4 Beds + 3 Baths
Canada Flex Realty Group
Water Views
Merritt
$ 6,499,000
6688 Monck Park Road
Merritt, BC V1K0A1
- Type
- Single Family
- Size
- 7,026 SqFt
- Rooms
- 8 Beds + 7.5 Baths
Sotheby's International Realty Canada
Merritt
$ 579,900
1913 Granite Avenue
Merritt, BC V1K1B8
- Type
- Single Family
- Size
- 2,155 SqFt
- Rooms
- 3 Beds + 3 Baths
eXp Realty (Kamloops)
Primary On Main
Merritt
$ 299,900
1887 Granite Avenue
Merritt, BC V1K1B8
- Type
- Single Family
- Size
- 1,044 SqFt
- Rooms
- 3 Beds + 1 Baths
Real Broker B.C. Ltd
Primary On Main
Merritt
$ 429,900
1401 Chapman Street
Merritt, BC V1K1B8
- Type
- Single Family
- Size
- 1,365 SqFt
- Rooms
- 4 Beds + 1 Baths
eXp Realty (Kamloops)
Primary On Main
Merritt
$ 705,000
2701 Peregrine Way
Merritt, BC V1K0B4
- Type
- Single Family
- Size
- 1,888 SqFt
- Rooms
- 3 Beds + 2 Baths
REMAX Legacy

 Kamloops and District Real Estate Association®: All information deemed reliable but not guaranteed. All properties are subject to prior sale, change or withdrawal. Neither listing broker(s) or information provider(s) shall be responsible for any typographical errors, misinformation, misprints and shall be held totally harmless. Listing(s) information is provided for consumer's personal, non-commercial use and may not be used for any purpose other than to identify prospective properties consumers