
Water Views - Primary on Main
Address
1225 Bay Drive, Chase, BC
Price
$ 574,950
Property Attributes
- ID#10399301
- TypeSingle Family
- Listing Status Active
- MunicipalityChase
- CityChase
- AreaChase
- NeighbourhoodChase
- Postal CodeV0E 1M0
- StyleRanch
- Year Built1979
- Price$ 574,950
- Bedrooms4
- Bathrooms2
- Half Bathrooms0
- Sqr Footage1965
- Lot Size0.29 Acres
Data Source:
Canadian Real Estate Association (CREA)
Property Description
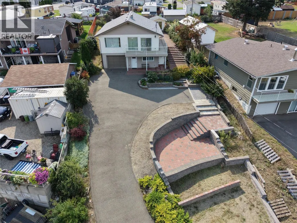
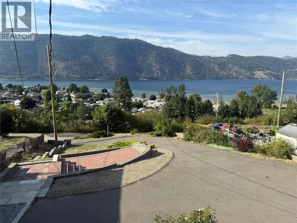
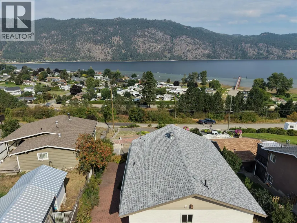
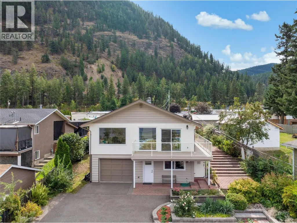
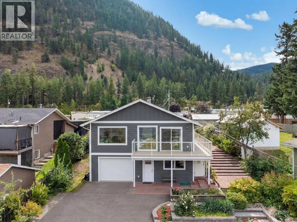
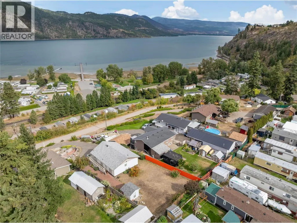
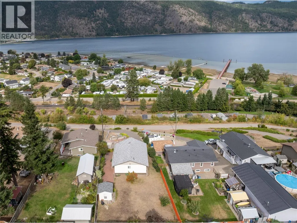
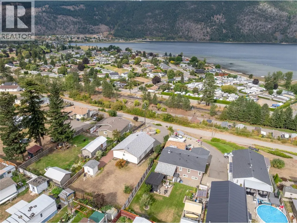
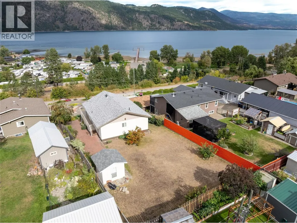
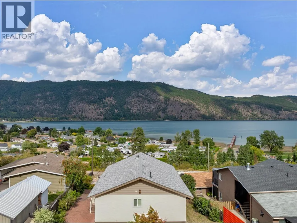
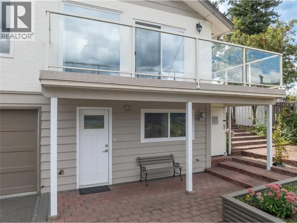
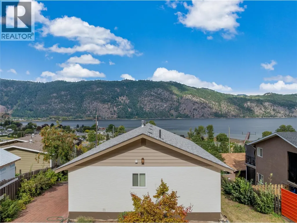
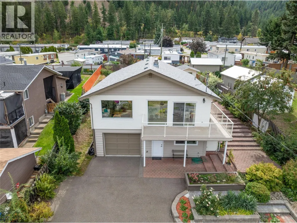
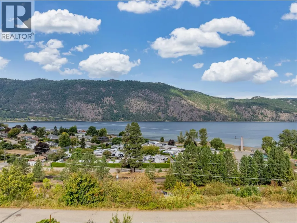
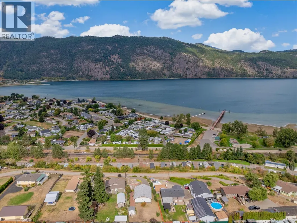
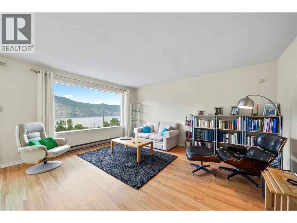
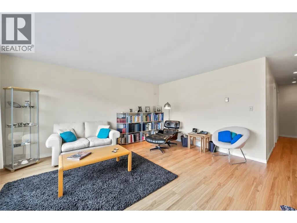
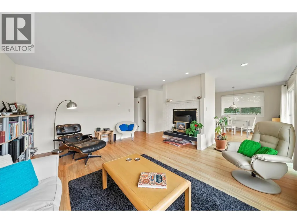
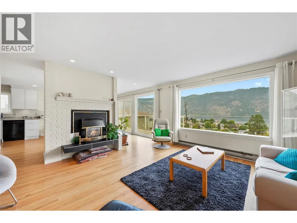
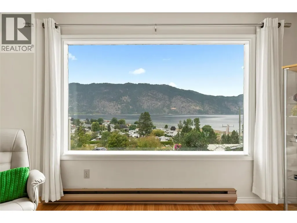
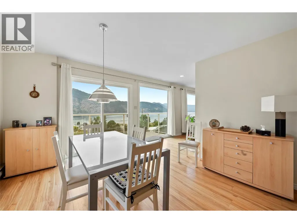
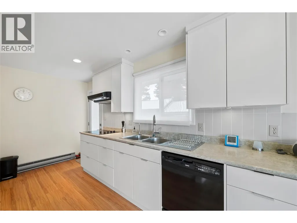
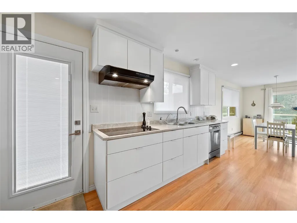
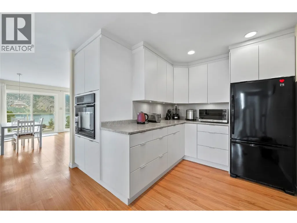
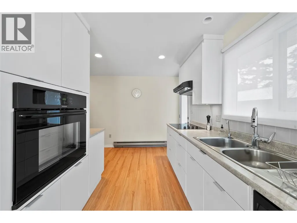
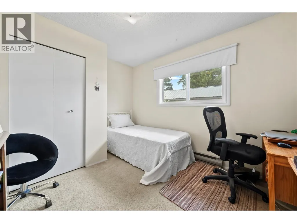
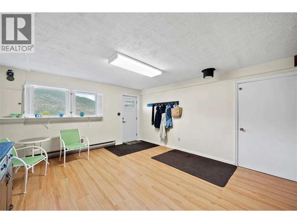
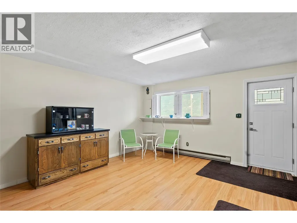
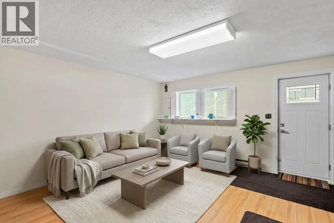
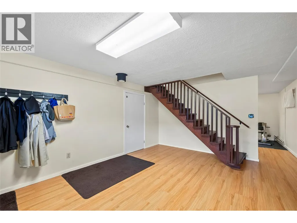
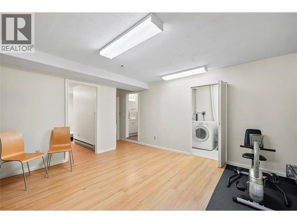
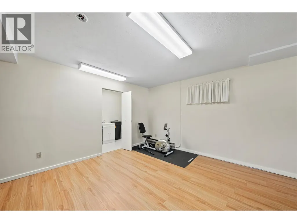
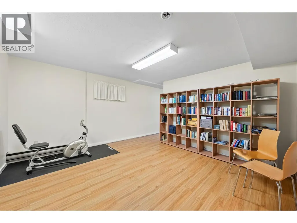
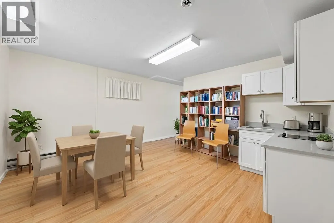
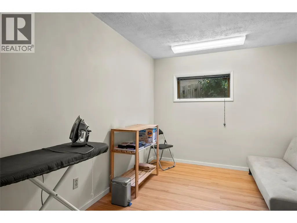
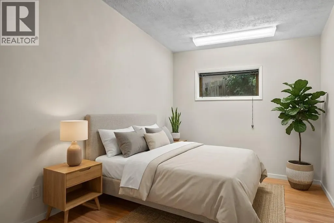
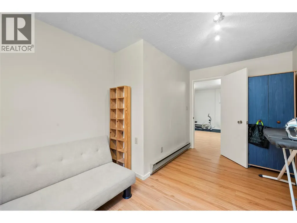
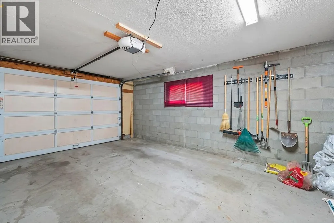
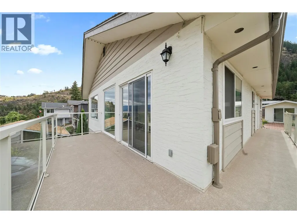
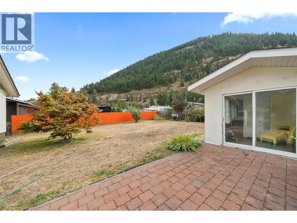
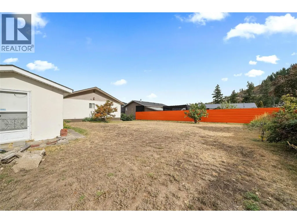
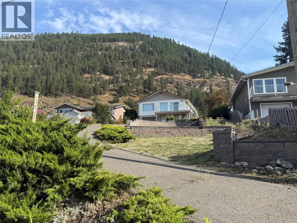
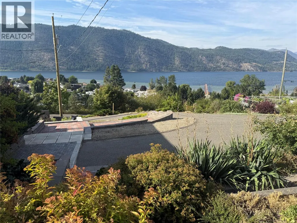
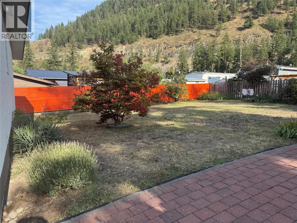
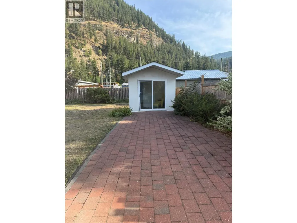
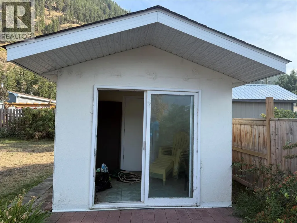
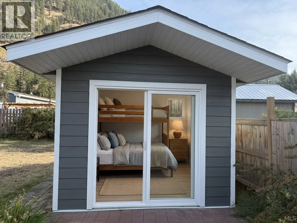
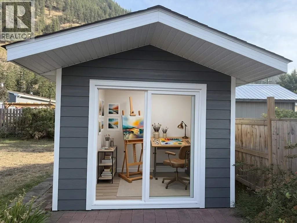
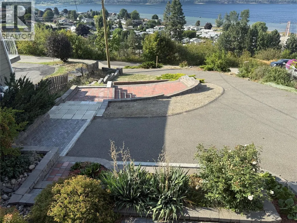
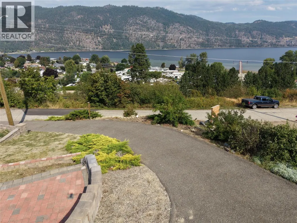
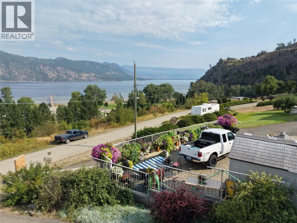
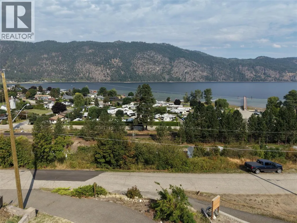
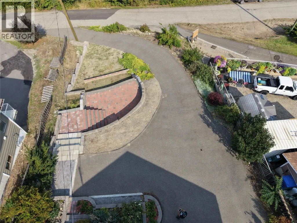
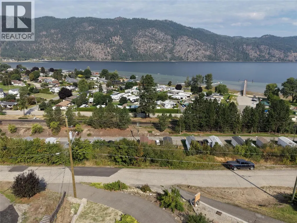
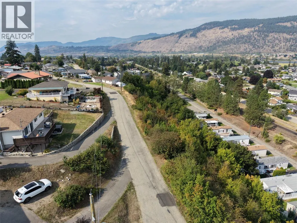
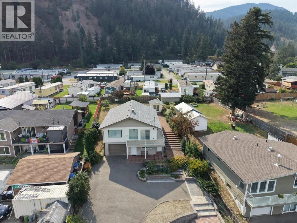
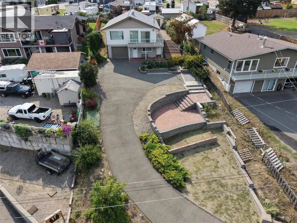
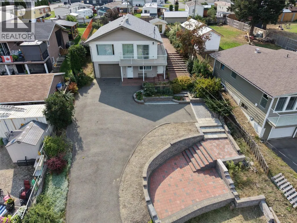
Magnificent lake view oasis in the heart of Chase, BC! This impeccable 4 bedroom, 2 bathroom residence showcases panoramic views of picturesque Little Shuswap Lake. A wall of windows and sliding glass doors bathe the interior in natural light, seamlessly connecting the living spaces to a captivating wraparound patio. The updated kitchen flows effortlessly into the dining and living areas, all designed to maximize the breathtaking lake views. The walk-out basement presents an opportunity to craft a private suite for extended family members. A sprawling backyard provides ample space for kids and pets to play, while the attached single-car garage ensures convenience. Meticulously maintained and move-in ready, this home harmoniously blends comfort, functionality, and an extraordinary setting. Live the lake view lifestyle in Chase's vibrant community, boasting proximity to local amenities, golf, legal golf cart use for running errands and recreation options. A brand new tiered brick work lake view patio, a 7-year-old roof, additional bunkie/studio building, and the potential for quick possession make this an unparalleled opportunity not to be missed. (id:7434)
General Features
| Community Features | Pets Allowed |
|---|---|
| Property Type | Single Family |
| Neighbourhood | Chase |
| Building Appliances | Refrigerator, Dishwasher, Dryer, Cooktop - Electric, Oven - Electric, Hood Fan, Washer |
| Building Architectural Style | Ranch |
| Parking Space Total | 3 |
| Building Type | House |
| Ownership Type | Freehold |
| Building.StoriesTotal | 2 |
Interior Features
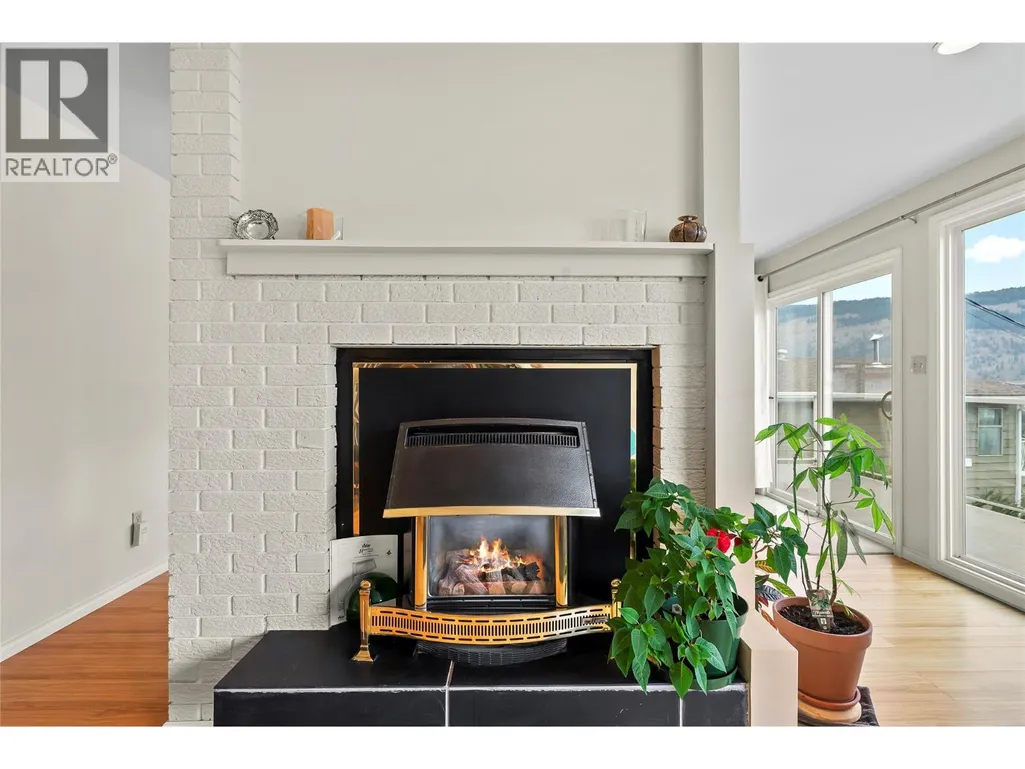
| Building Fireplace Present | True |
|---|---|
| Building Fireplace Total | 1 |
| Building Fireplace Type | Unknown |
| Building Heating Type | Baseboard heaters |
| Construction Style Attachment | Detached |
| Fireplace Fuel | Gas |
| Flooring Type | Carpeted, Laminate |
| Living Area Range | 1965 |
| Bedrooms | 4 |
Exterior Features
| ViewType | Lake view, Mountain view, Valley view |
|---|---|
| Building Roof Material | Asphalt shingle |
| Building Roof Style | Unknown |
| Sewer | Municipal sewage system |
Room Details
| Room | Dimensions | Level | Flooring | Details |
|---|---|---|---|---|
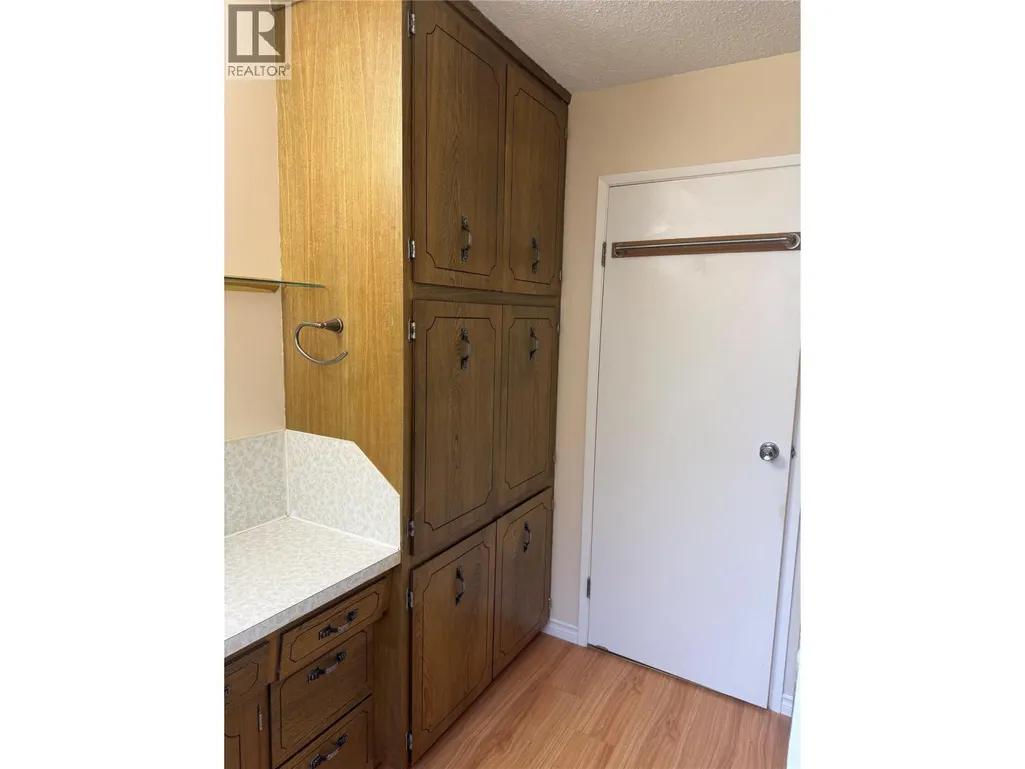
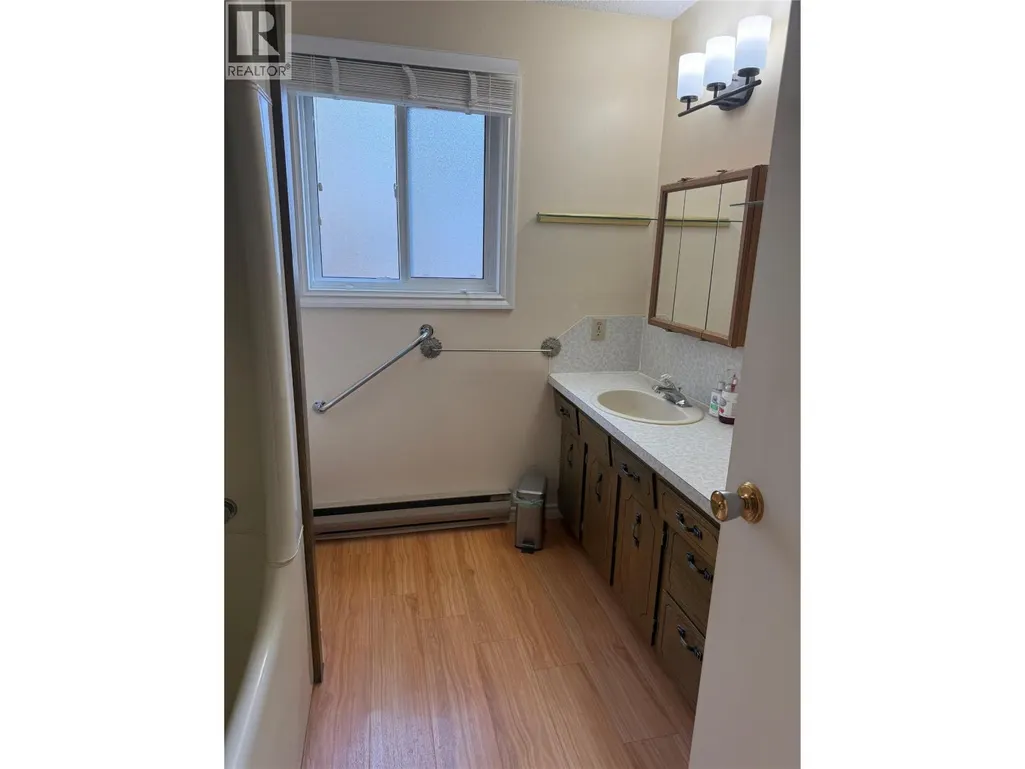
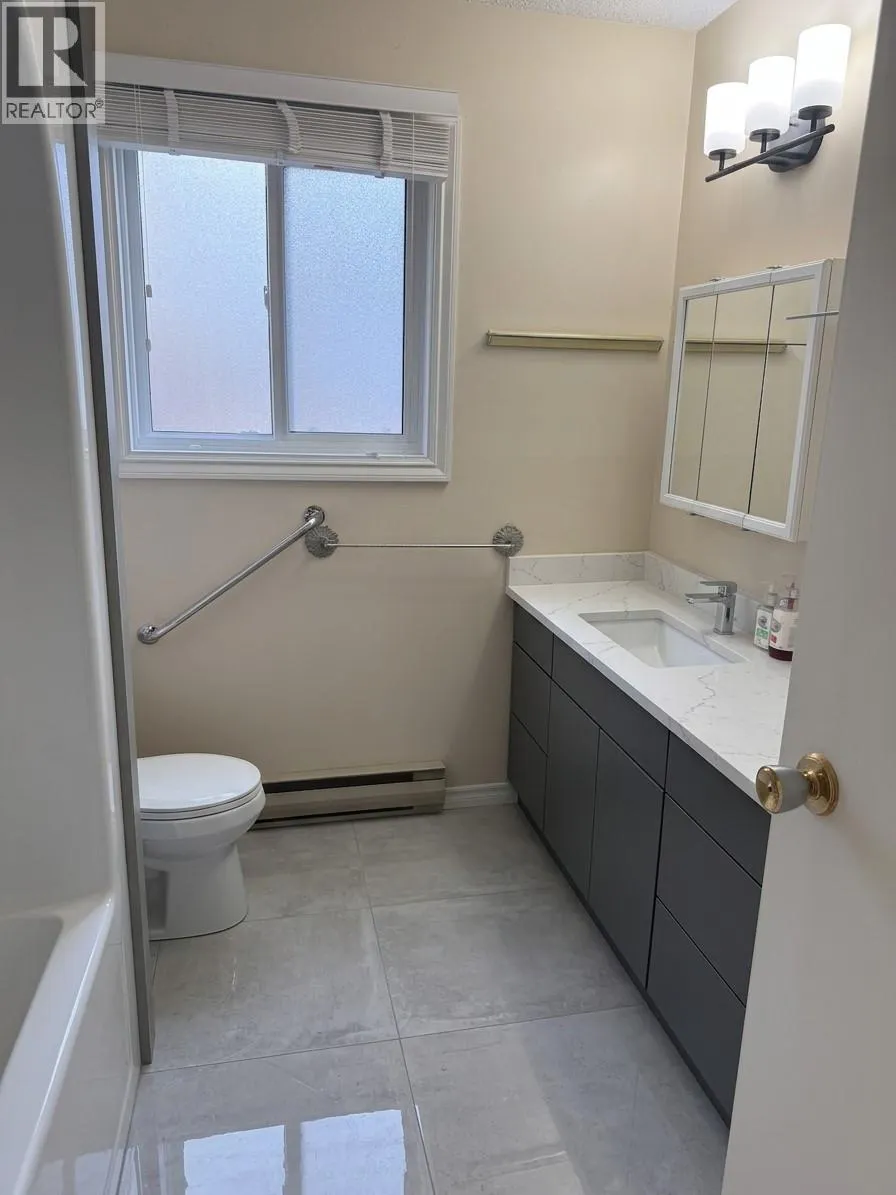
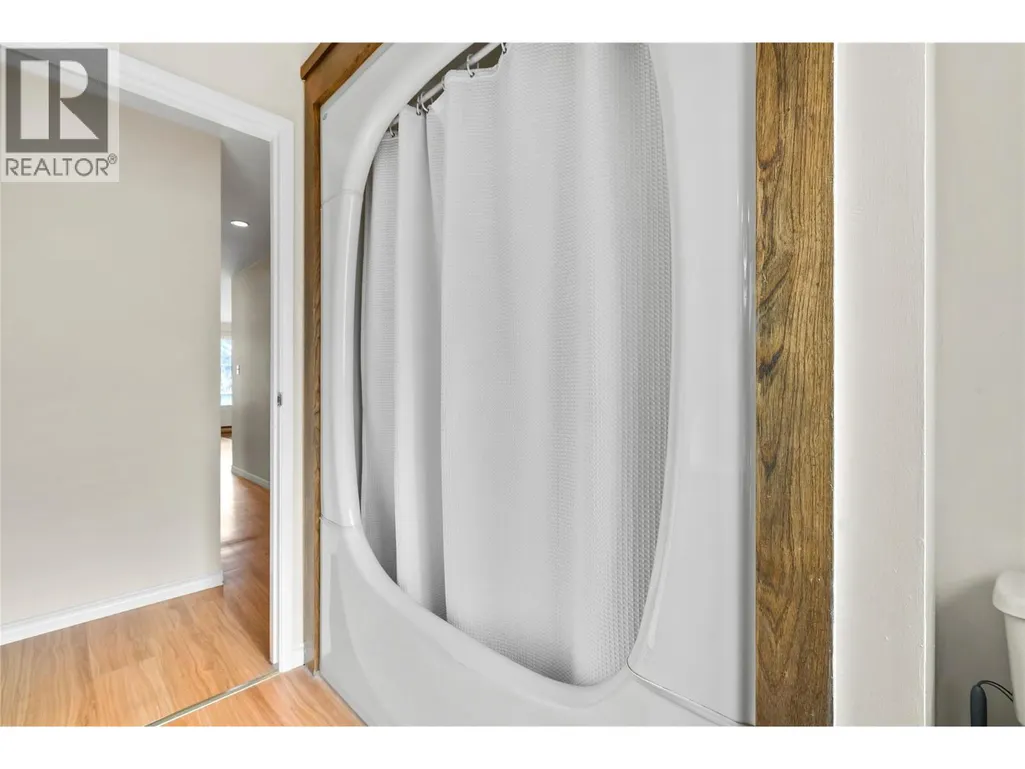
| 4pc Bathroom | 7'11'' x 8'7'' | Main level | ||
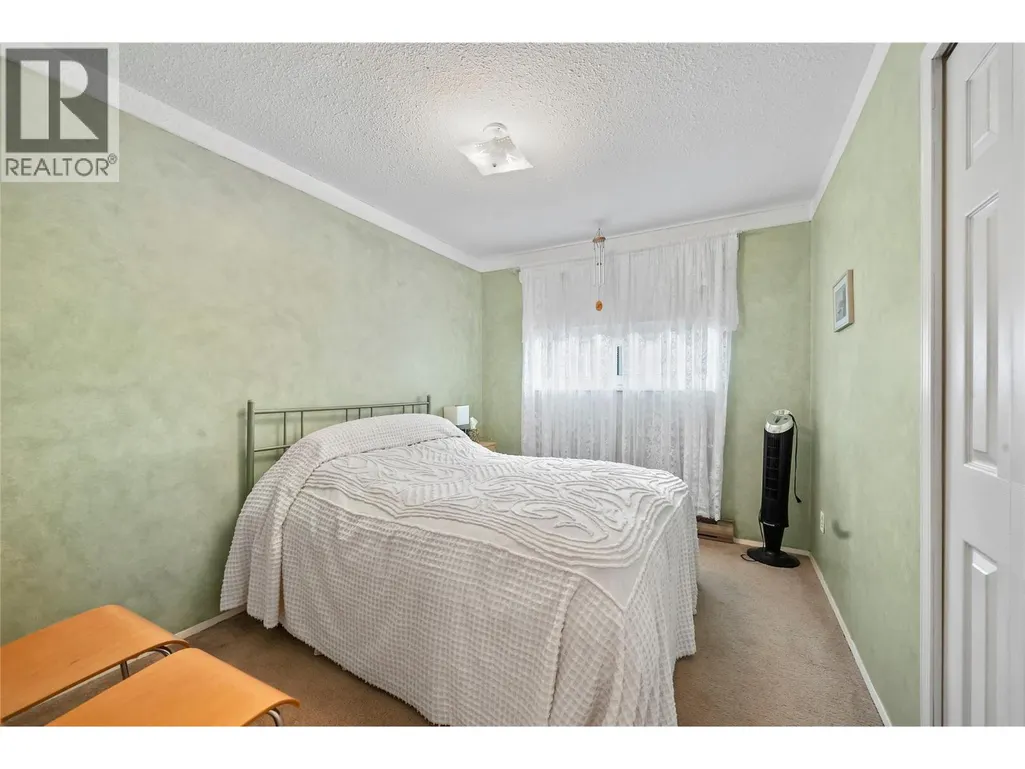
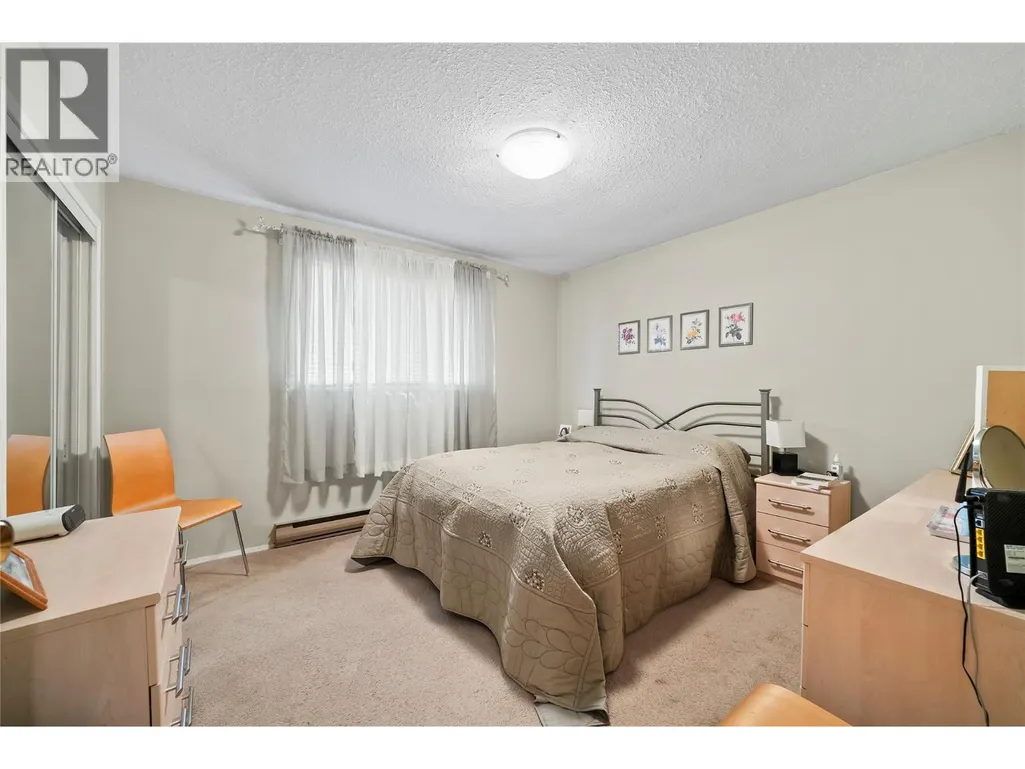
| Bedroom | 9'3'' x 12' | Main level | ||
| Dining room | 11'7'' x 121' | Main level | ||
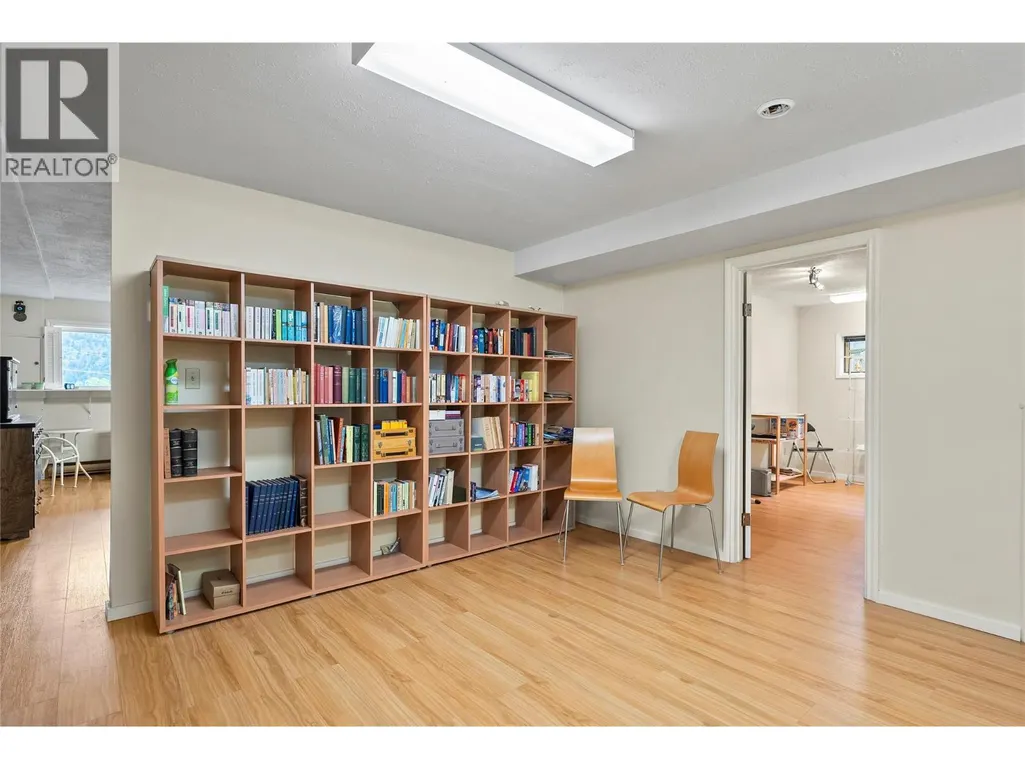
| Family room | 17'5'' x 15'11'' | Basement | ||
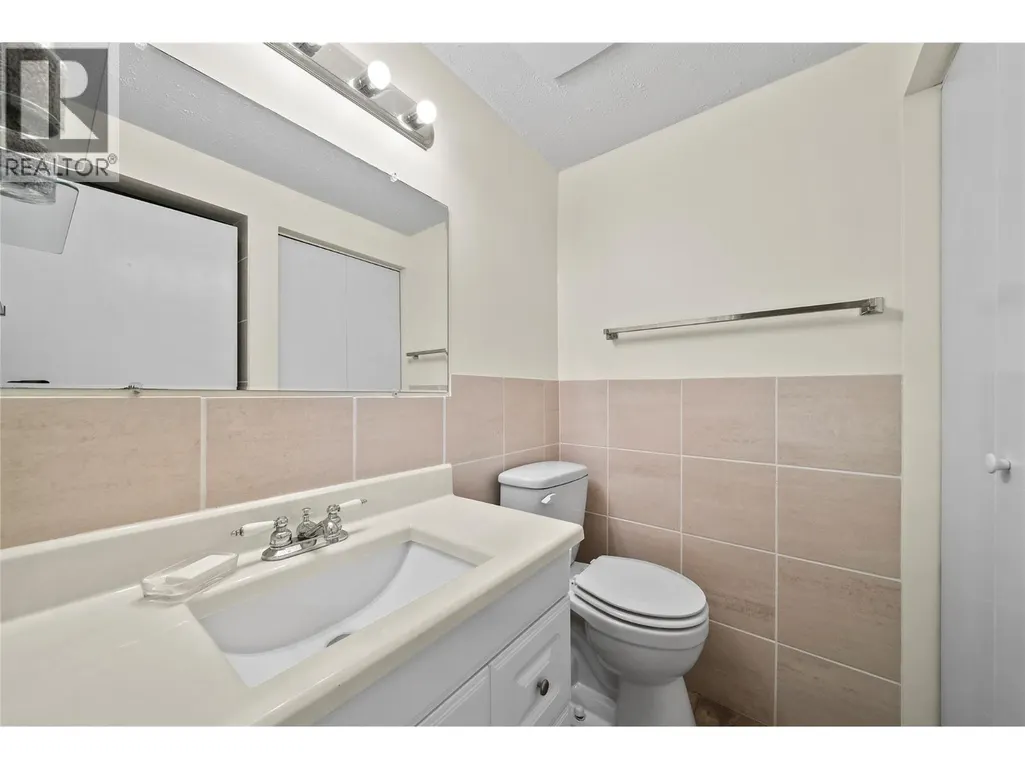
| Full bathroom | 7'6'' x 5'10'' | Basement | ||
| Kitchen | 14'1'' x 14'11'' | Main level | ||
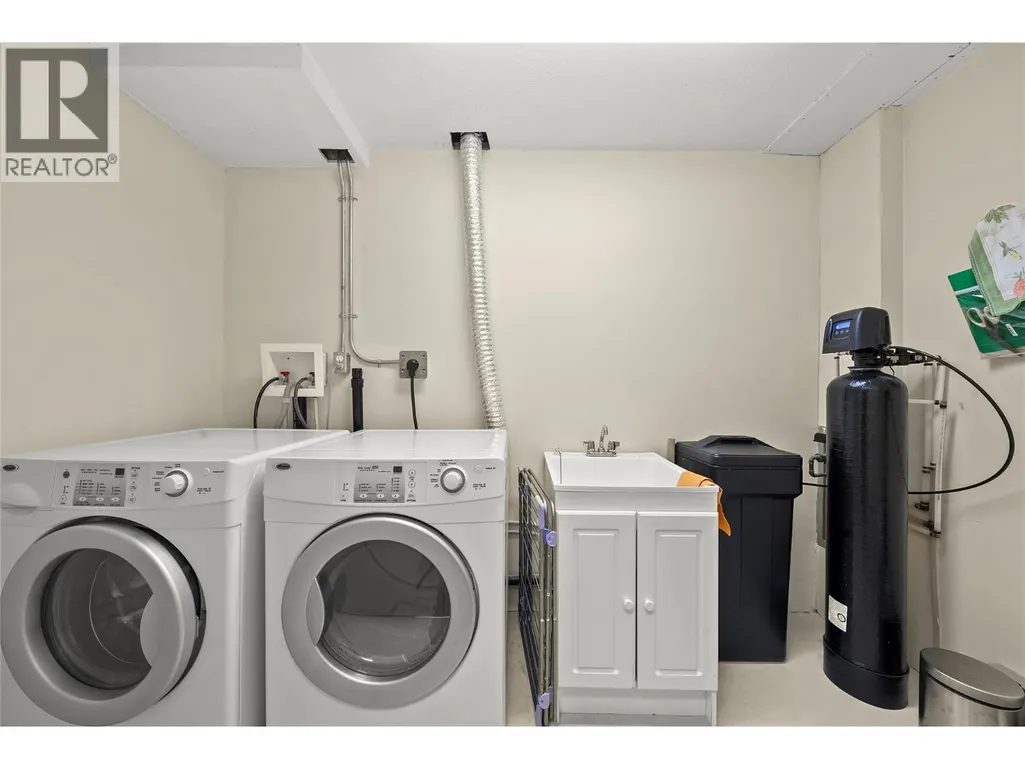
| Laundry room | 10'4'' x 5'10'' | Basement | ||
| Living room | 14'1'' x 19'1'' | Main level | ||
| Other | 14'5'' x 14' | Basement | ||
| Primary Bedroom | 11'2'' x 11'11'' | Main level | ||
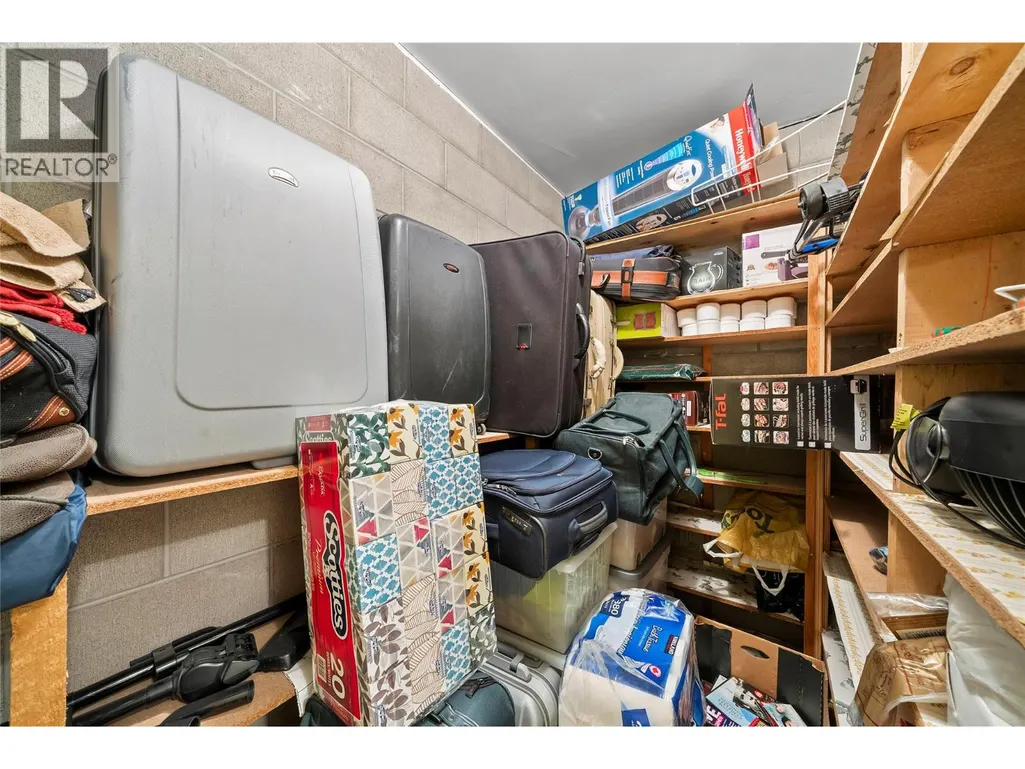
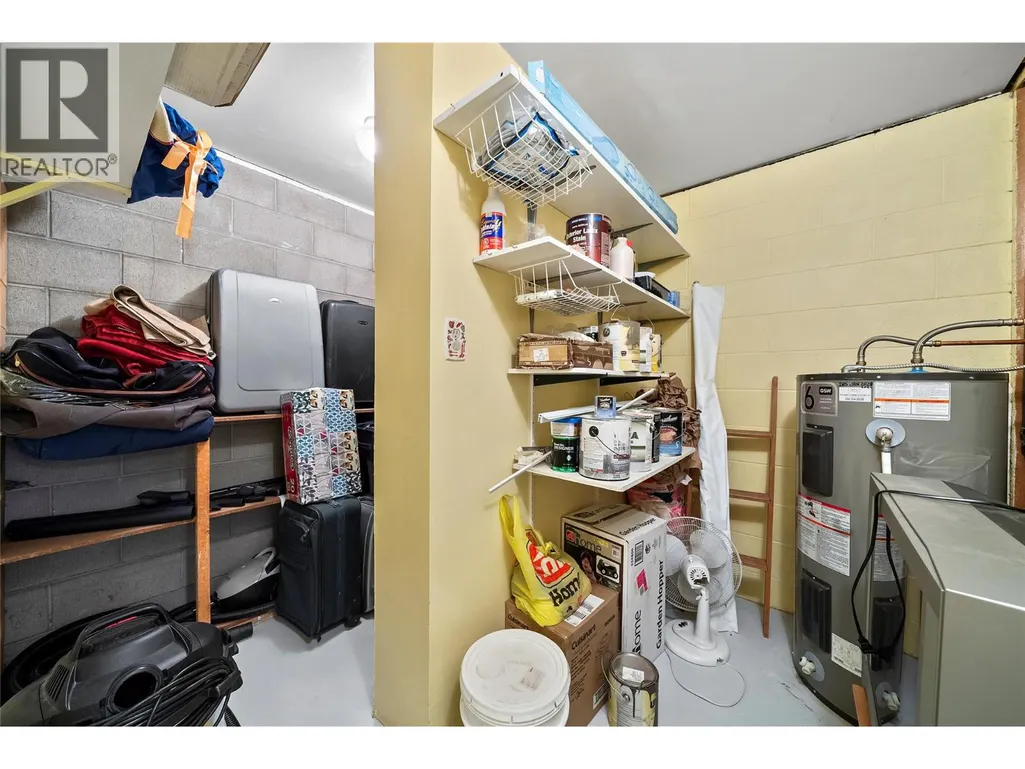
| Utility room | 10'7'' x 11'2'' | Basement |
Amenities
- Views
- New Construction
- Adult 55+
- Lease To Own
- No Strata Fees
- Furnished
- Primary On Main
- Air Conditioning
- Seller Finance
- Green
- Fixer Upper
- Horse
- Golf
- Fireplace
- Deck
- Garage
- Basement
- Pool

Property vs Single Family Average in V0E 1M0
Price
Year Built
In The Neighbourhood
Golf Course
Chase
$ 499,900
1018 Hillside Avenue
Chase, BC V0E1M0
- Type
- Single Family
- Size
- 1,558 SqFt
- Rooms
- 3 Beds + 2 Baths
Riley & Associates Realty Ltd.
Views
Chase
$ 849,000
6860 Martin Prairie Road Lot# Se 1/4
Chase, BC V0E1W1
- Type
- Single Family
- Size
- 745 SqFt
- Rooms
- 1 Beds + 1 Baths
Royal LePage Downtown Realty
Waterfront
Chase
$ 399,500
2505 Silvery Beach Road
Chase, BC V0E1M1
- Type
- Single Family
- Size
- 2,160 SqFt
- Rooms
- 5 Beds + 1.5 Baths
Riley & Associates Realty Ltd.
Golf Course
Chase
$ 1,250,000
310 Arbutus Street
Chase, BC V0E1M0
- Type
- Single Family
- Size
- 3,809 SqFt
- Rooms
- 4 Beds + 4 Baths
Royal LePage Westwin Realty
Waterfront
Chase
$ 999,900
1015 Paquette Road
Chase, BC V0E1M1
- Type
- Single Family
- Size
- 3,788 SqFt
- Rooms
- 4 Beds + 3.5 Baths
Stonehaus Realty Corp
Water Views
Chase
$ 699,500
957 Little Shuswap Lake Road
Chase, BC V0E1M2
- Type
- Single Family
- Size
- 2,060 SqFt
- Rooms
- 2 Beds + 2 Baths
Riley & Associates Realty Ltd.
Water Views
Chase
$ 628,000
340 Lakeshore Drive
Chase, BC V0E1M0
- Type
- Single Family
- Size
- 2,040 SqFt
- Rooms
- 3 Beds + 2 Baths
eXp Realty (Sicamous)
Chase
$ 515,000
314 Willson Street
Chase, BC V0E1M0
- Type
- Single Family
- Size
- 1,100 SqFt
- Rooms
- 3 Beds + 1.5 Baths
REMAX Kamloops
Primary On Main
Chase
$ 524,900
304 Brooke Drive
Chase, BC V0E1M0
- Type
- Single Family
- Size
- 1,248 SqFt
- Rooms
- 2 Beds + 2 Baths
Fair Realty (Sorrento)
Waterfront
Chase
$ 649,500
1475 Little Shuswap Lake Road
Chase, BC V0E1M2
- Type
- Single Family
- Size
- 2,352 SqFt
- Rooms
- 4 Beds + 3 Baths
Riley & Associates Realty Ltd.
Chase
$ 1,349,900
329 & 331 Lakeshore Drive
Chase, BC V0E1M0
- Type
- Single Family
- Size
- 1,858 SqFt
- Rooms
- 3 Beds + 2 Baths
REMAX Kamloops
Water Views
Chase
$ 398,000
1281 Little Shuswap Lake Road
Chase, BC V0E1M2
- Type
- Single Family
- Size
- 1,209 SqFt
- Rooms
- 2 Beds + 1 Baths
Homelife Salmon Arm Realty.Com

 Kamloops and District Real Estate Association®: All information deemed reliable but not guaranteed. All properties are subject to prior sale, change or withdrawal. Neither listing broker(s) or information provider(s) shall be responsible for any typographical errors, misinformation, misprints and shall be held totally harmless. Listing(s) information is provided for consumer's personal, non-commercial use and may not be used for any purpose other than to identify prospective properties consumers