
Primary on Main
Address
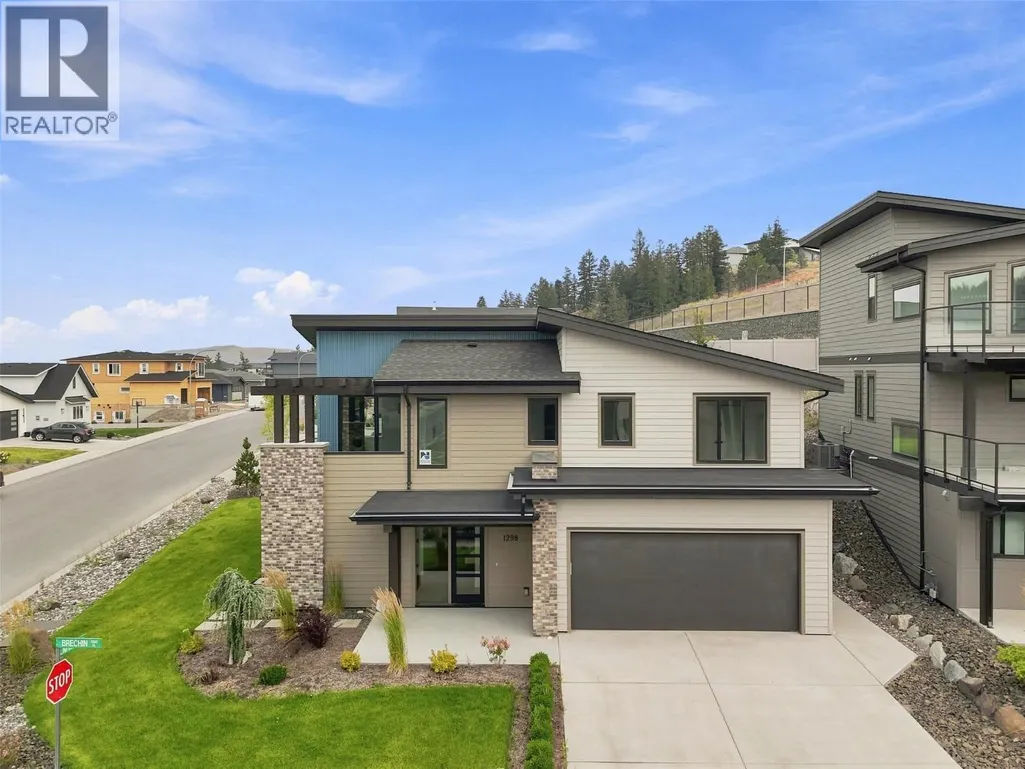
1298 Brechin Place, Kamloops, BC
Price
$ 1,199,900
Property Attributes
- ID#10396580
- TypeSingle Family
- Listing Status Active
- MunicipalityKamloops
- CityKamloops
- AreaKamloops
- NeighbourhoodAberdeen
- Postal CodeV1S 1J9
- Style
- Year Built2025
- Price$ 1,199,900
- Bedrooms4
- Bathrooms3
- Half Bathrooms0
- Sqr Footage2754
- Lot Size0.17 Acres
Data Source:
Canadian Real Estate Association (CREA)
Property Description
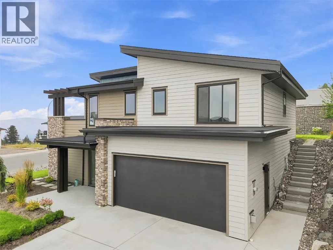
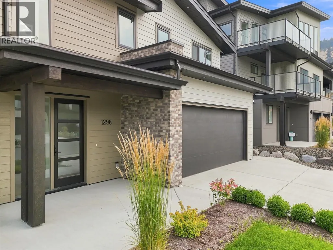
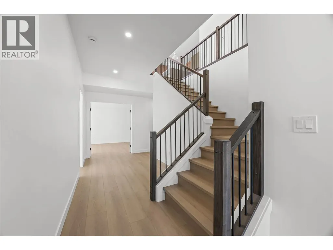
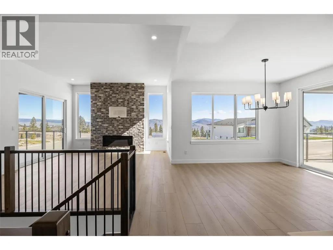
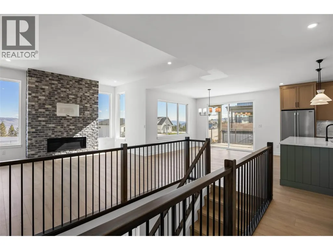
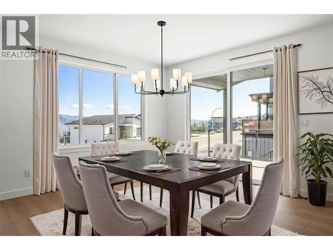
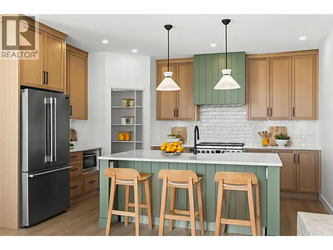
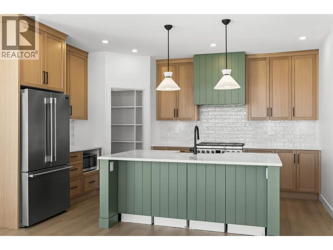
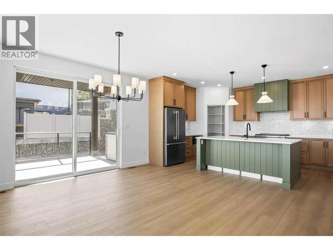
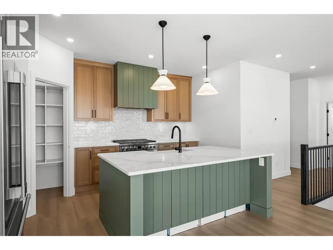
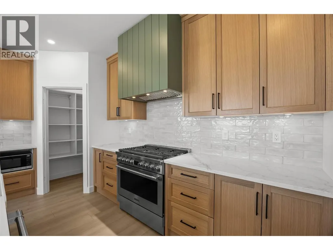
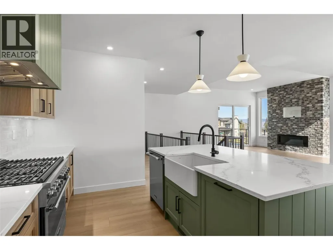
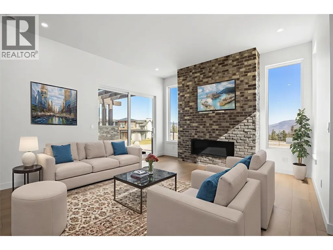
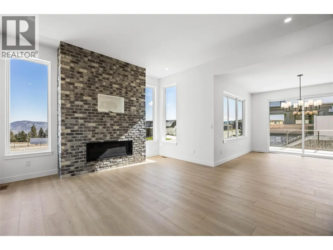
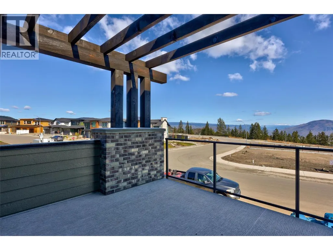
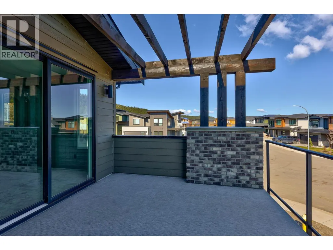
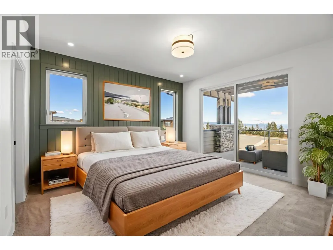
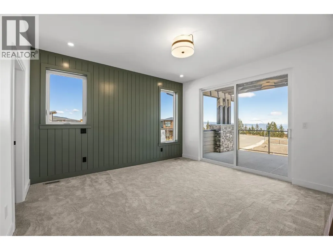
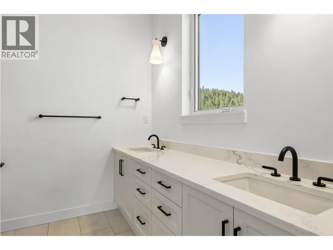
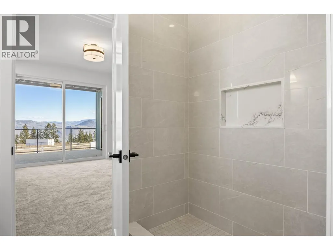
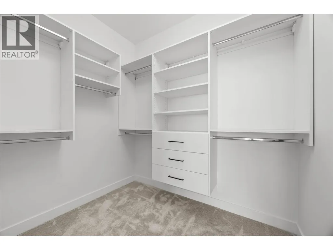
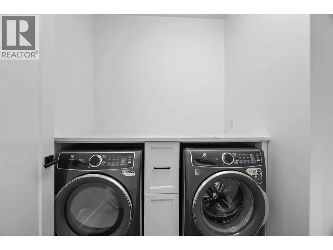
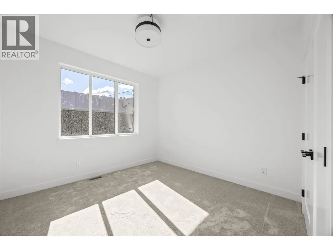
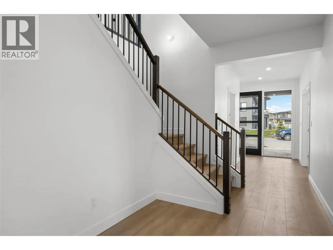
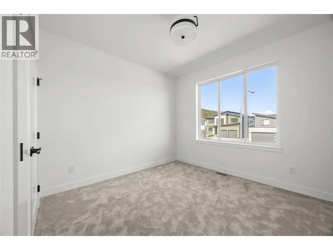
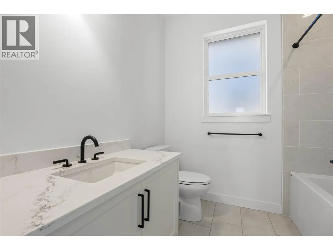
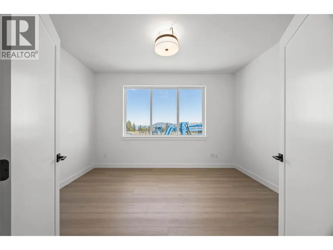
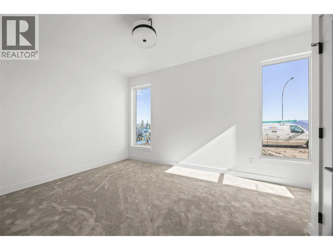
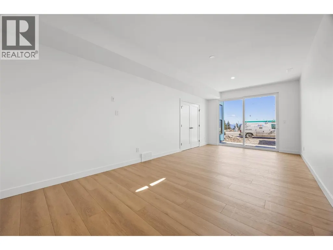
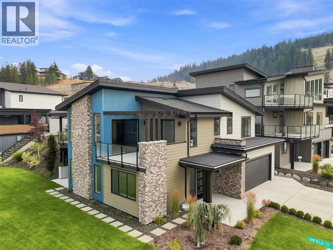
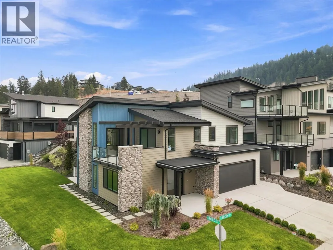
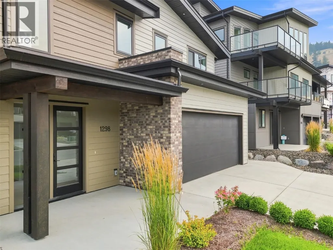
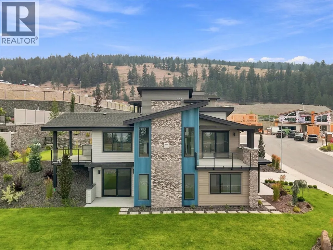
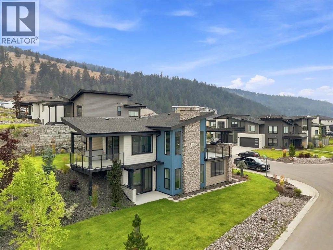
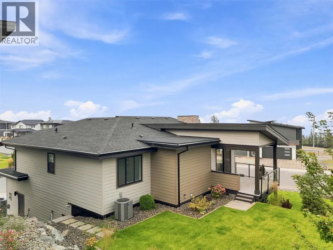
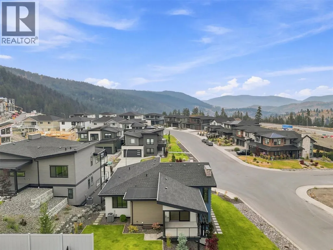
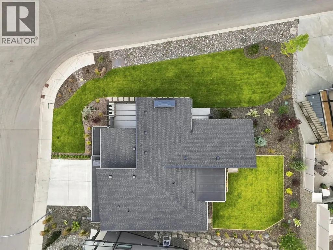
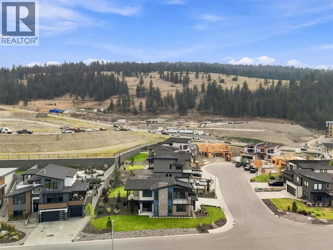
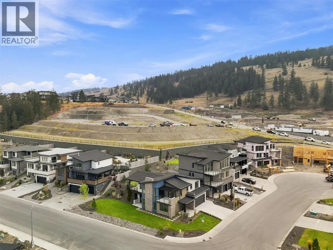
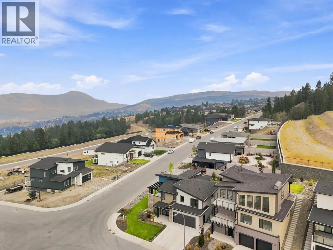
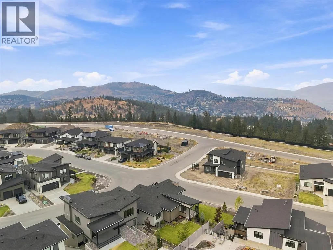
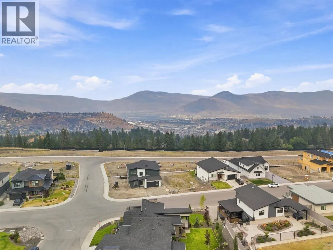
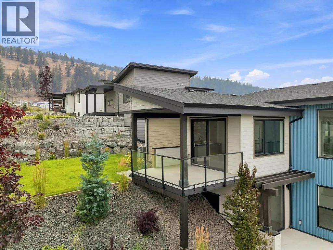
Welcome to this beautifully designed brand-new home on a desirable corner lot in sought-after Aberdeen Highlands! Thoughtfully crafted with quality finishes and modern design, this home offers an exceptional blend of style, function, and indoor-outdoor living. The bright open-concept upper level features a spacious living area with a custom brick gas fireplace and a stunning kitchen with large island, walk-in pantry, and striking appliance package. Step out to a covered deck overlooking a flat, usable backyard—perfect for entertaining and everyday living. Sliding glass doors also lead to a second expansive deck with a pergola, creating an additional outdoor retreat. The upper floor is complete with a luxurious primary suite featuring a modern ensuite, walk-in closet, and private deck access, plus two additional bedrooms, a full bathroom, and laundry. The entry level offers excellent versatility with a home office or den, fourth bedroom, full bathroom, spacious mudroom, and a generous family room with patio access. Set on a quiet street with strong curb appeal, contemporary exterior accents, double garage, and full landscaping, this home is ideally located close to parks, schools, and shopping. GST applicable. (id:7434)
General Features
| Features | Central island |
|---|---|
| Property Type | Single Family |
| Neighbourhood | Aberdeen |
| Building Appliances | Refrigerator, Dishwasher, Range - Gas, Microwave, Washer & Dryer |
| Building Cooling Type | Central air conditioning |
| Parking Space Total | 3 |
| Building Type | House |
| Ownership Type | Freehold |
| Building.StoriesTotal | 2 |
Interior Features
| Building Fireplace Present | True |
|---|---|
| Building Fireplace Total | 1 |
| Building Fireplace Type | Unknown |
| Building Heating Type | Forced air, See remarks |
| Construction Style Attachment | Detached |
| Fireplace Fuel | Gas |
| Flooring Type | Mixed Flooring |
| Living Area Range | 2754 |
| Bedrooms | 4 |
Exterior Features
| Building Roof Material | Asphalt shingle |
|---|---|
| Building Roof Style | Unknown |
| Sewer | Municipal sewage system |
Room Details
| Room | Dimensions | Level | Flooring | Details |
|---|---|---|---|---|
| 3pc Bathroom | 5'9'' x 8'2'' | Lower level | ||
| 4pc Bathroom | 7'2'' x 7'11'' | Main level | ||
| 5pc Ensuite bath | 7'10'' x 8'2'' | Main level | ||
| Bedroom | 11' x 10'10'' | Main level | ||
| Dining room | 11'11'' x 12'5'' | Main level | ||
| Foyer | 5'6'' x 14' | Lower level | ||
| Kitchen | 13'1'' x 12'5'' | Main level | ||
| Laundry room | 6'3'' x 5'8'' | Main level | ||
| Living room | 16'11'' x 15'1'' | Main level | ||
| Mud room | 5'1'' x 10'6'' | Lower level | ||
| Office | 10'6'' x 13'6'' | Lower level | ||
| Pantry | 4'2'' x 4'2'' | Main level | ||
| Primary Bedroom | 14' x 13'6'' | Main level | ||
| Recreation room | 24'6'' x 11'6'' | Lower level | ||
| Utility room | 4'7'' x 6'6'' | Lower level |
Amenities
- Views
- New Construction
- Adult 55+
- Lease To Own
- No Strata Fees
- Furnished
- Primary On Main
- Air Conditioning
- Seller Finance
- Green
- Fixer Upper
- Horse
- Golf
- Fireplace
- Deck
- Garage
- Basement
- Pool

Property vs Single Family Average in V1S 1J9
Price
Year Built
In The Neighbourhood
Primary On Main
Kamloops
$ 799,900
593 Braemar Drive
Kamloops, BC V1S1H6
- Type
- Single Family
- Size
- 2,751 SqFt
- Rooms
- 5 Beds + 3.5 Baths
Oakwyn Realty Ltd
Primary On Main
Kamloops
$ 1,199,000
420 Gleneagles Drive
Kamloops, BC v1e1z4
- Type
- Single Family
- Size
- 3,005 SqFt
- Rooms
- 5 Beds + 2.5 Baths
REMAX Kamloops
Views
Kamloops
$ 989,900
2076 Muirfield Road
Kamloops, BC V1S1S6
- Type
- Single Family
- Size
- 2,879 SqFt
- Rooms
- 4 Beds + 3 Baths
Century 21 Assurance Realty Ltd
Primary On Main
Kamloops
$ 734,800
913 Greystone Crescent
Kamloops, BC V1S1K7
- Type
- Single Family
- Size
- 2,051 SqFt
- Rooms
- 3 Beds + 3 Baths
eXp Realty (Kamloops)
Primary On Main
Kamloops
$ 775,000
2277 Turnberry Place
Kamloops, BC V1S1S9
- Type
- Single Family
- Size
- 2,345 SqFt
- Rooms
- 4 Beds + 2.5 Baths
eXp Realty (Kamloops)
Primary On Main
Kamloops
$ 799,900
636 Braemar Drive
Kamloops, BC V1S1H9
- Type
- Single Family
- Size
- 2,340 SqFt
- Rooms
- 4 Beds + 2 Baths
eXp Realty (Kamloops)
Water Views
Kamloops
$ 1,249,900
2003 Muirfield Road
Kamloops, BC V1S1S6
- Type
- Single Family
- Size
- 2,676 SqFt
- Rooms
- 5 Beds + 3 Baths
Century 21 Assurance Realty Ltd
Kamloops
$ 1,185,000
2266 Linfield Drive
Kamloops, BC V1S0B8
- Type
- Single Family
- Size
- 3,521 SqFt
- Rooms
- 6 Beds + 3.5 Baths
eXp Realty (Kamloops)
Kamloops
$ 949,900
1954 Stirling Drive
Kamloops, BC V1S1P9
- Type
- Single Family
- Size
- 3,076 SqFt
- Rooms
- 5 Beds + 3.5 Baths
eXp Realty (Kamloops)
Kamloops
$ 1,050,000
2338 Dunrobin Place
Kamloops, BC V1S1W1
- Type
- Single Family
- Size
- 2,812 SqFt
- Rooms
- 4 Beds + 3.5 Baths
REMAX Kamloops
Water Views
Kamloops
$ 829,900
961 Greystone Crescent
Kamloops, BC V1S1K7
- Type
- Single Family
- Size
- 2,338 SqFt
- Rooms
- 4 Beds + 3 Baths
Century 21 Assurance Realty Ltd
Primary On Main
Kamloops
$ 879,000
975 Huntleigh Crescent
Kamloops, BC V1S1G9
- Type
- Single Family
- Size
- 2,365 SqFt
- Rooms
- 5 Beds + 3 Baths
Engel & Volkers Kamloops

 Kamloops and District Real Estate Association®: All information deemed reliable but not guaranteed. All properties are subject to prior sale, change or withdrawal. Neither listing broker(s) or information provider(s) shall be responsible for any typographical errors, misinformation, misprints and shall be held totally harmless. Listing(s) information is provided for consumer's personal, non-commercial use and may not be used for any purpose other than to identify prospective properties consumers