
Waterfront
Address
2438 Loon Lake Road, Loon Lake, BC
Price
$ 709,000
Property Attributes
- ID#10367108
- TypeSingle Family
- Listing Status Active
- MunicipalityLoon Lake
- CityLoon Lake
- AreaLoon Lake
- NeighbourhoodLoon Lake
- Postal CodeV0K 1H1
- StyleBungalow
- Year Built1954
- Price$ 709,000
- Bedrooms2
- Bathrooms3
- Half Bathrooms0
- Sqr Footage1657
- Lot Size0.34 Acres
Data Source:
Canadian Real Estate Association (CREA)
Property Description
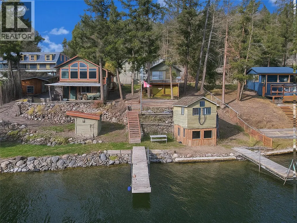
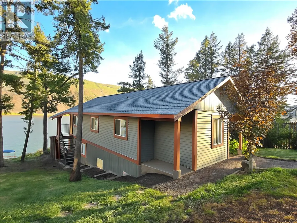
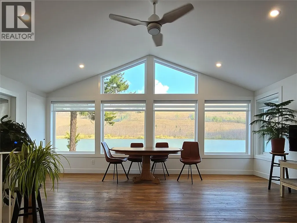
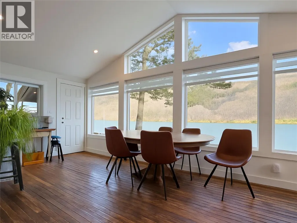
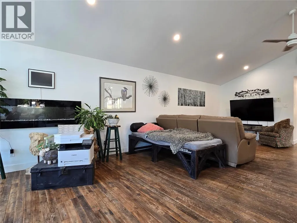
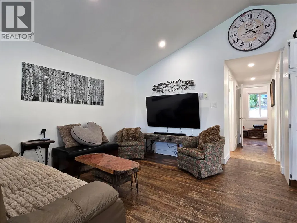
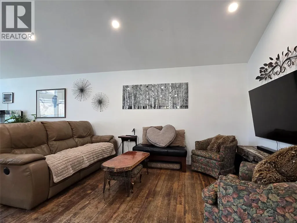
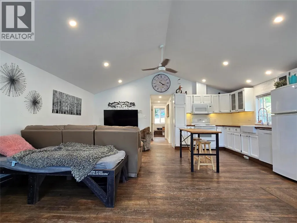
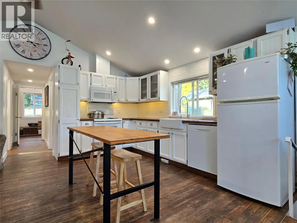
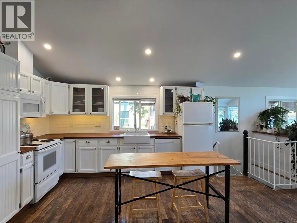
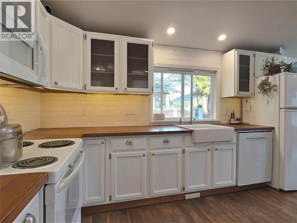
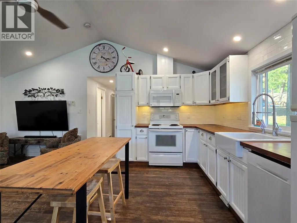
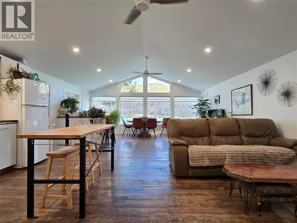
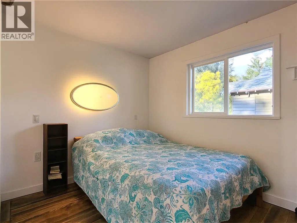
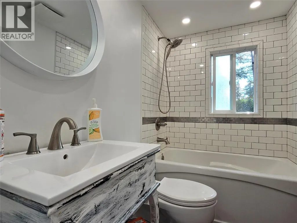
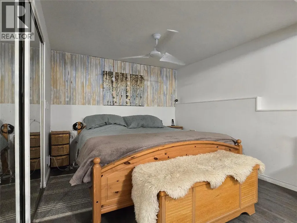
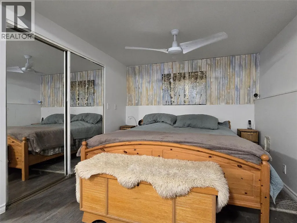
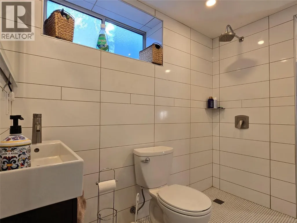
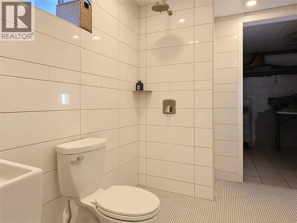
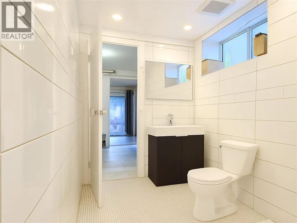
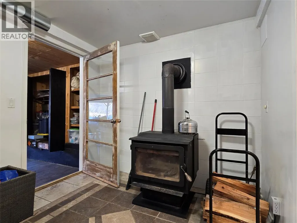
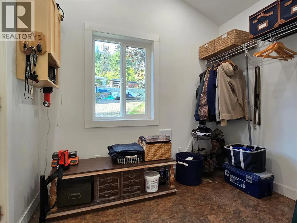
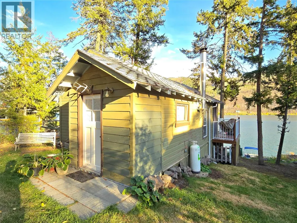
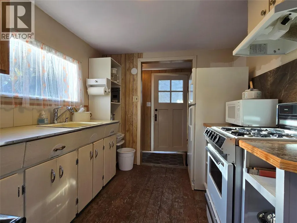
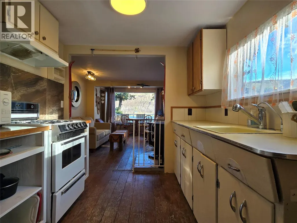
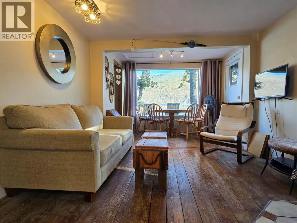
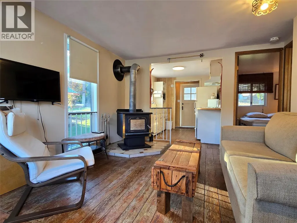
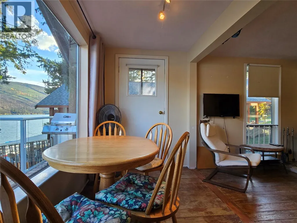
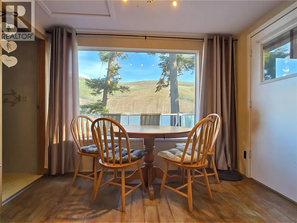
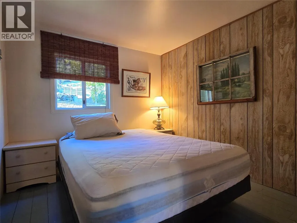
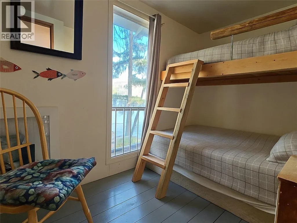
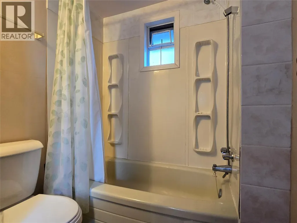
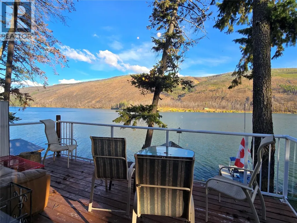
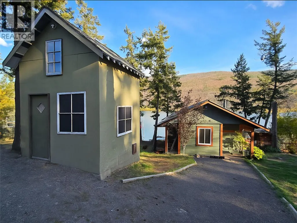
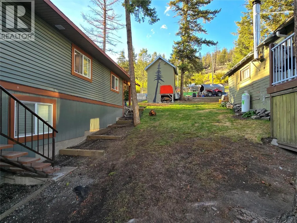
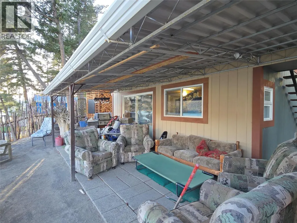
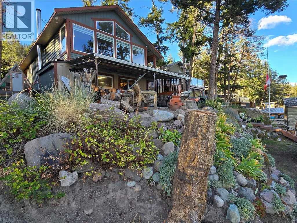
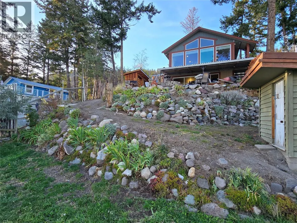
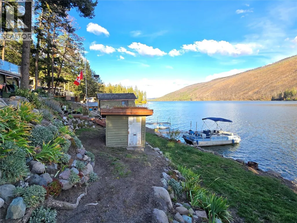
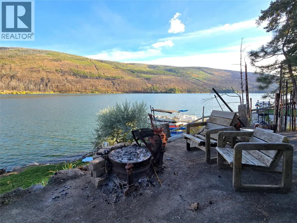
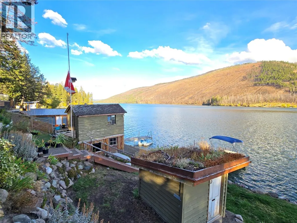
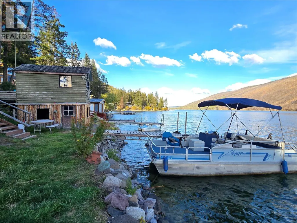
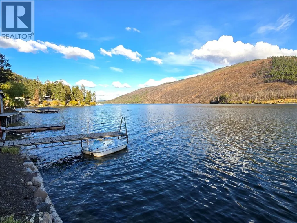
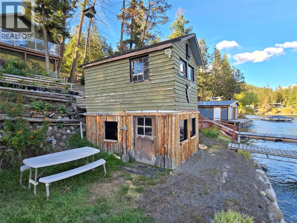
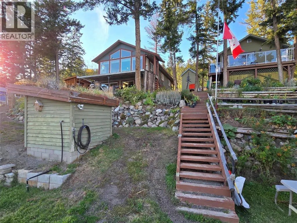
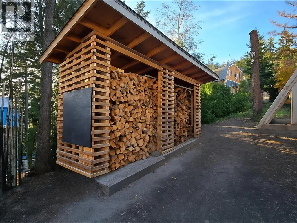
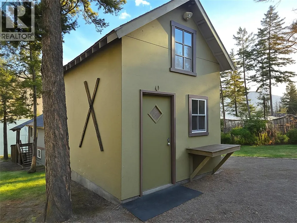
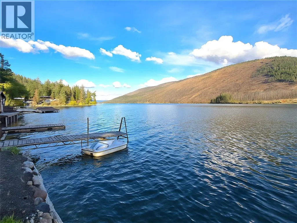
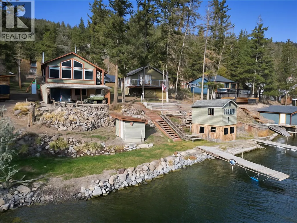
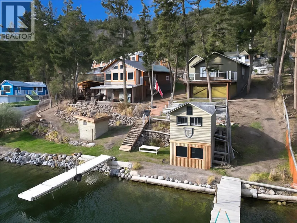
Welcome to 2438 Loon Lake Road — a rare opportunity to own a slice of B.C.’s pristine lakefront featuring two charming homes with a combined 4 bedrooms and 3 bathrooms on a gently sloped 0.34-acre lot. Tucked among mature pines, the beautifully updated main residence is designed for relaxed lakeside living. The open-concept living area is wrapped in windows that flood the space with natural light and frame uninterrupted views of Loon Lake. Vaulted ceilings and warm wood floors create a rustic-modern feel, while the inviting kitchen blends cottage charm with functionality — complete with a large apron-front sink, butcher block counters, and white shaker cabinetry. Downstairs, the private primary suite is a tranquil escape featuring a large spa-inspired bathroom with heated tile flooring and direct access to the yard and lake. Just steps away, a fully detached, single-level guest cabin adds two additional bedrooms and a full bathroom, offering its own peaceful lake views. Ideal for guests, multi-generational families, or potential rental income. Outdoors, the magic continues. Roast marshmallows by the firepit, tie up your boat at the dock, and host friends with ease thanks to two full service RV hookups. With hunting, fishing, and ATVing at your fingertips, this is more than a home — it’s a lifestyle, a legacy, and a chance to create lasting memories at the lake. Call today to book your private viewing! (id:7434)
General Features
| Property Type | Single Family |
|---|---|
| Neighbourhood | Loon Lake |
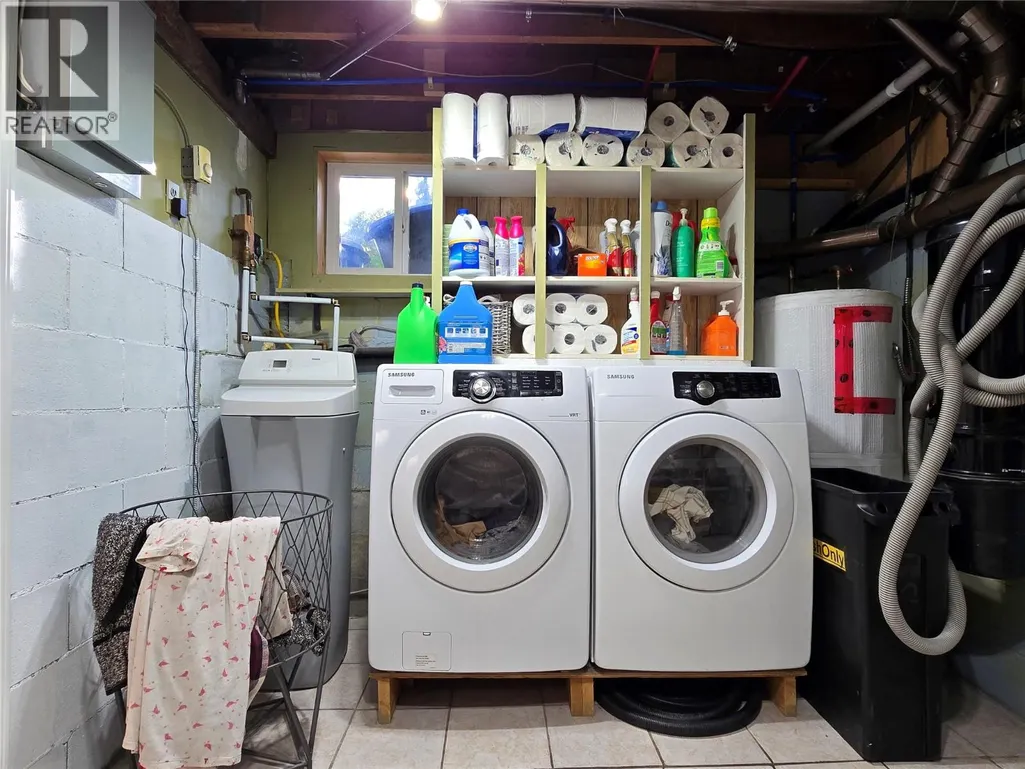
| Building Appliances | Range, Refrigerator, Dishwasher, Washer & Dryer |
| Building Architectural Style | Bungalow |
| Building Type | House |
| Ownership Type | Freehold |
| Building.StoriesTotal | 1 |
Interior Features
| Building Fireplace Present | True |
|---|---|
| Building Fireplace Total | 2 |
| Building Fireplace Type | Conventional |
| Building Heating Fuel | Electric |
| Construction Style Attachment | Detached |
| Fireplace Fuel | Wood |
| Flooring Type | Hardwood |
| Living Area Range | 1657 |
| Bedrooms | 2 |
Exterior Features
| Water Front Type | Waterfront on lake |
|---|---|
| ViewType | Lake view, Mountain view |
| Building Roof Material | Asphalt shingle |
| Building Roof Style | Unknown |
| Sewer | Septic tank |
| Exterior Finish | Other |
| Fence Type | Fence |
Room Details
| Room | Dimensions | Level | Flooring | Details |
|---|---|---|---|---|
| 3pc Bathroom | Measurements not available | Main level | ||
| Bedroom | 9'6'' x 7' | Secondary Dwelling Unit | ||
| Dining room | 10' x 6' | Secondary Dwelling Unit | ||
| Full bathroom | Measurements not available | Secondary Dwelling Unit | ||
| Kitchen | 9' x 8' | Secondary Dwelling Unit | ||
| Laundry room | 13' x 9' | Basement | ||
| Living room | 10' x 11' | Secondary Dwelling Unit | ||
| Mud room | 9' x 7'6'' | Main level | ||
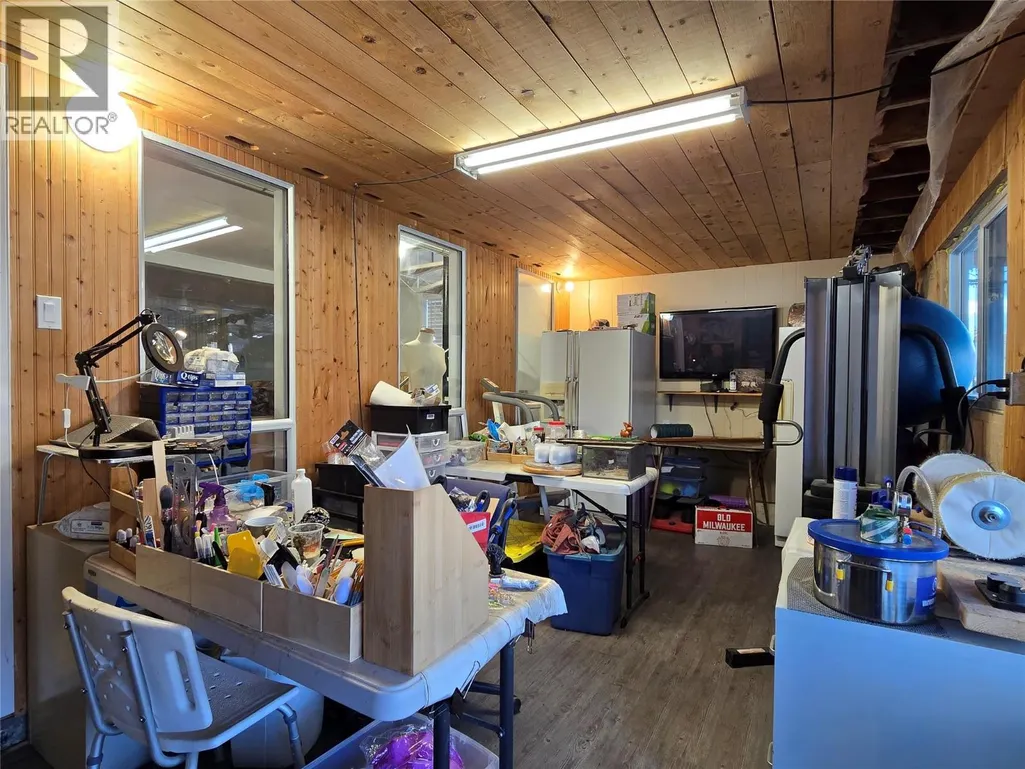
| Other | 19' x 9'6'' | Basement | ||
| Pantry | 8' x 4'6'' | Main level | ||
| Primary Bedroom | 9' x 9' | Secondary Dwelling Unit | ||
| Storage | 9' x 5' | Basement |
Amenities
- Views
- New Construction
- Adult 55+
- Lease To Own
- No Strata Fees
- Furnished
- Primary On Main
- Air Conditioning
- Seller Finance
- Green
- Fixer Upper
- Horse
- Golf
- Fireplace
- Deck
- Garage
- Basement
- Pool

Property vs Single Family Average in V0K 1H1
Price
Year Built
In The Neighbourhood
Waterfront
Cache Creek
$ 549,900
1600 Loon Lake Road
Cache Creek, BC V0K1H0
- Type
- Single Family
- Size
- 1,260 SqFt
- Rooms
- 1 Beds + 1.5 Baths
Macdonald Realty

 Kamloops and District Real Estate Association®: All information deemed reliable but not guaranteed. All properties are subject to prior sale, change or withdrawal. Neither listing broker(s) or information provider(s) shall be responsible for any typographical errors, misinformation, misprints and shall be held totally harmless. Listing(s) information is provided for consumer's personal, non-commercial use and may not be used for any purpose other than to identify prospective properties consumers